5 Beds
5 Baths
4,077 sqft
$10,999,000
19 Sea Gull Drive, Avalon NJ, 08202
Price per sqft$2,697.82
Built in2012
Property size4,077 sqft
Property typeResidential
Overview
Active
Listed Apr 2, 2026
Updated Aug 2
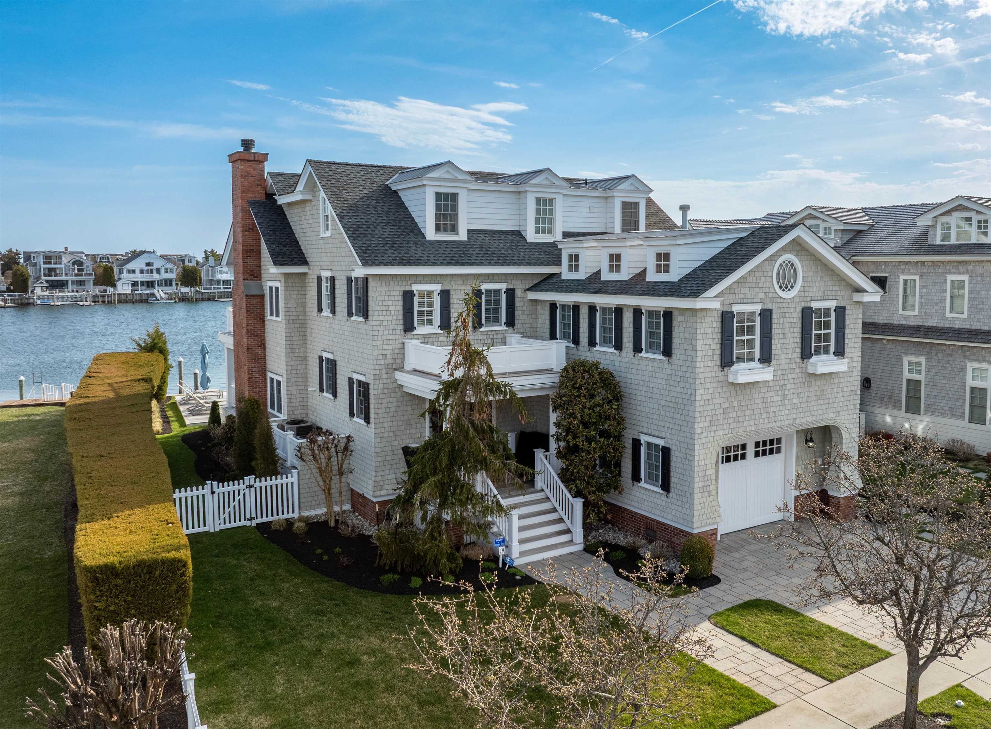
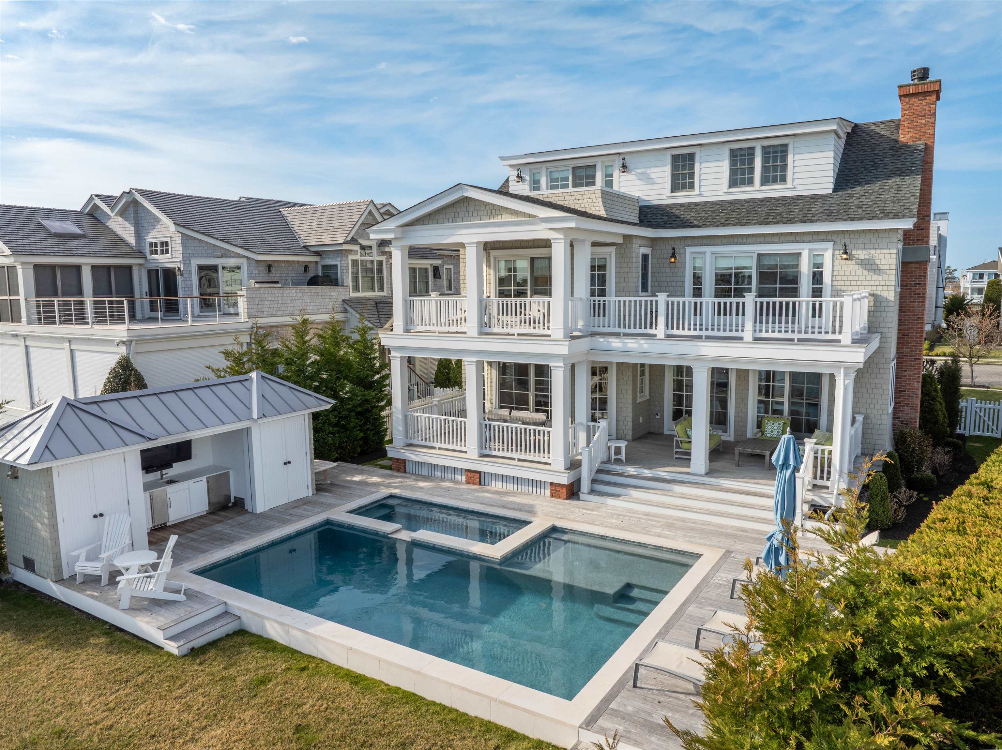
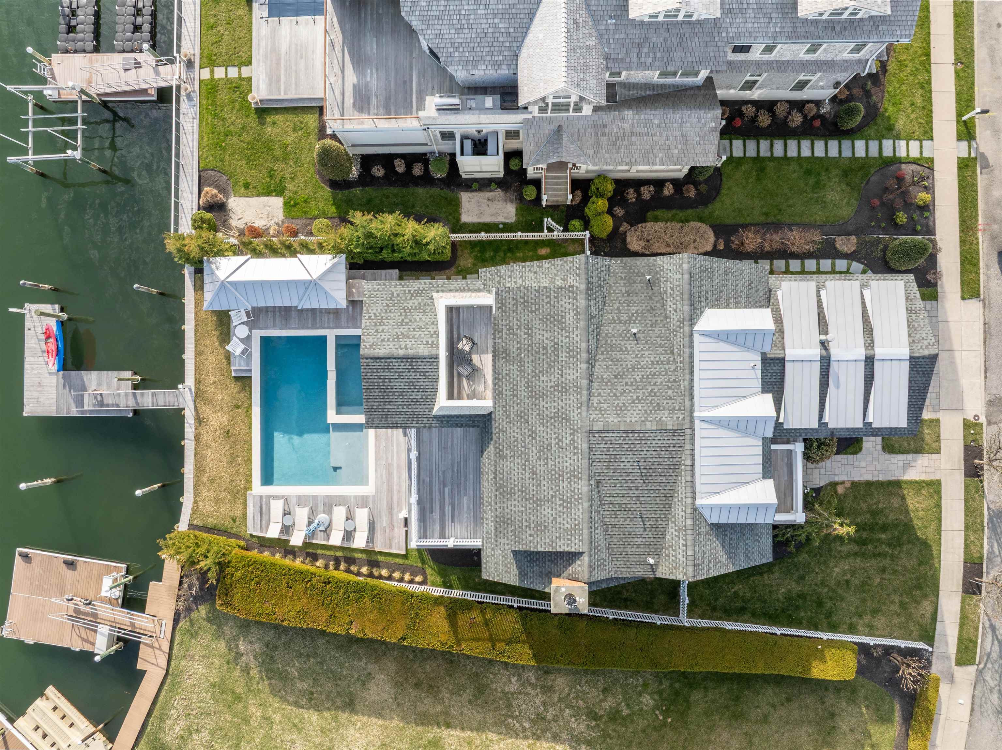
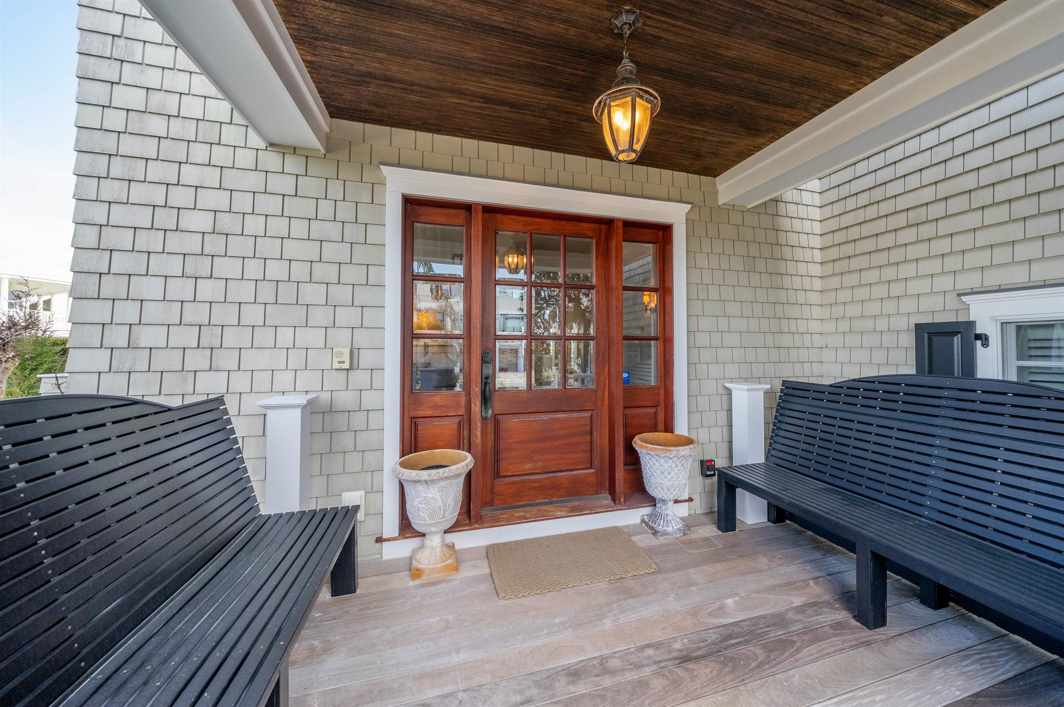
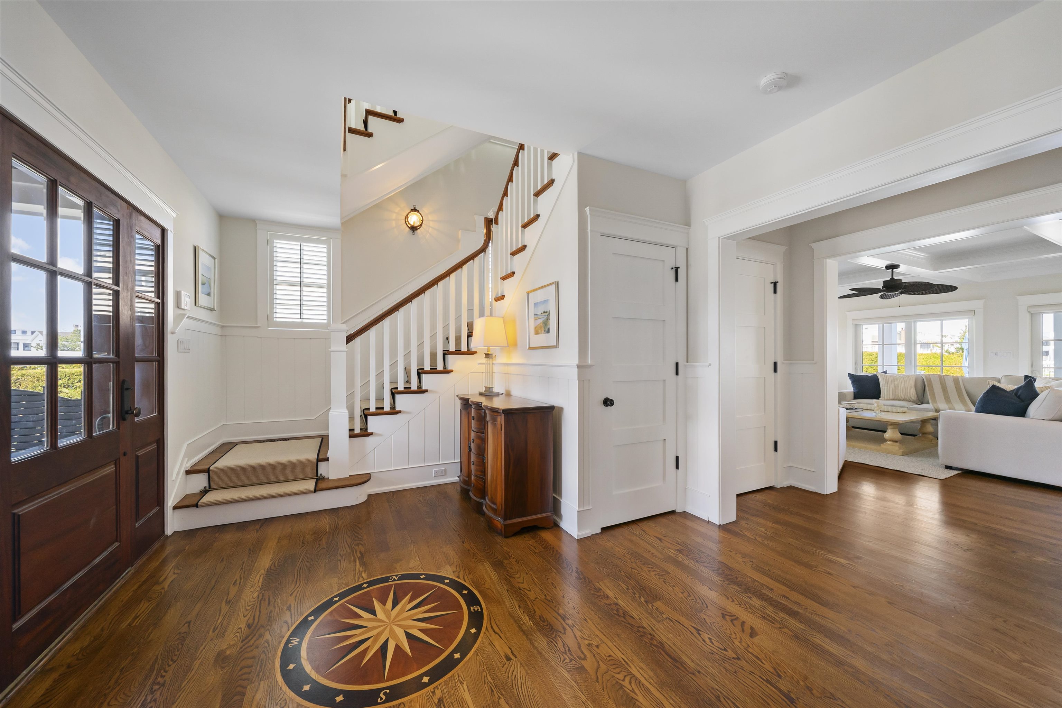
Set on one of the island’s most coveted bayfront locations, this exceptional Brandywine-built and meticulously maintained home, thoughtfully designed by Asher, offers a rare blend of luxury, comfort, and timeless coastal elegance. Tucked away in a private cul-de-sac along the tranquil waters of Bluefish Harbor in Avalon’s highly sought-after Fingers neighborhood, the property boasts expansive docking. Designed to accommodate multiple boats, or a combination of a boat and jet skis. An ideal setting for the avid waterfront lifestyle. A welcoming entry leads into a spacious, light-filled first floor where an open-concept design seamlessly connects the kitchen, dining area, and bayside family room, complete with a gas fireplace. The kitchen is well-appointed with a wet bar station, perfect for entertaining. This level also features a powder room, a dedicated work desk, and convenient storage with built-in cubbies. Large sliding doors connects the luxurious interior with the expansive exterior. Outdoor living is equally impressive, highlighted by spacious IPE decking surrounding a large, heated pool and hot tub. The private cabana is fully equipped with a refrigerator, ice maker, sink, cabinetry, and a 75-inch TV, creating the ultimate entertaining space. Additional enclosed storage areas flank the cabana, while generous lounging and seating areas complete this resort-style setting. The pool also features an automatic cleaning system and auto-fill for effortless maintenance. Moving up to the second floor, two bayside ensuite bedrooms with deck access have wide water views. Adjacent is a comfortable TV/lounge area, a laundry room, and two more front bedrooms connected by a hall bath—providing ample space for family and guests alike. Occupying the entire third level, the private primary suite serves as a true retreat, featuring a dedicated bayside office, a spacious walk-in closet, an additional washer and dryer, and a luxurious oversized bathroom with a glass-enclosed shower and porcelain soaking tub. Spanning over 4,000 square feet, this cedar shake–sided home offers 5 bedrooms, a den, office, and 4.1 bathrooms in a right side up layout designed to maximize water views. Three bayside bedrooms and the third-floor office capture stunning vistas, while modern conveniences such as internet/Wi-Fi-enabled HVAC thermostats and pool controls provide seamless remote management. Additional highlights include a planned three-stop elevator, a large one-car garage, and a 42-inch Weber stainless steel natural gas grill—enhancing both functionality and lifestyle. This is a rare opportunity to own a truly exceptional bayfront residence in one of Avalon’s most premier locations.
$73,177/mo
Est. mortgage payment based on a $10,999,000 home price.
All estimates are provided by Luxury Presence for informational purposes only. Actual amounts may vary.
Additional information
- MLS® ID
- 260847
Interior Features
- Bedrooms
- 5
- Bathrooms
- 5
- Cooling
- Yes
- Heating
- Yes
- Basement
- No
Other Property Details
- Garage
- Yes
- Pool
- Yes
Courtesy of Tim Kerr Sotheby's International Realty, Ryan Vince
All information deemed reliable but not guaranteed and should be independently verified. All properties are subject to prior sale, change or withdrawal. Neither listing broker(s) nor The Colleen Hadden Group shall be responsible for any typographical errors, misinformation, misprints and shall be held totally harmless.
©2026 Cape May County Association of REALTORS, Inc. All rights reserved.
Data last updated 3:26 AM UTC 8/2/2026
