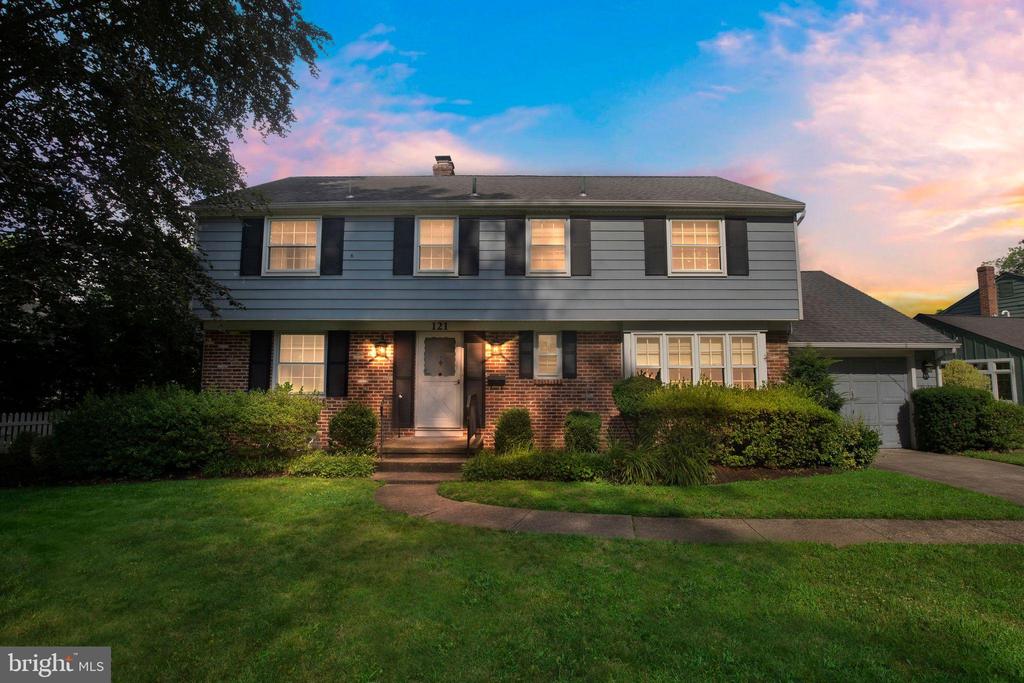
121 ROCKINGHAM ROAD
$645,000
Open House cancelled.
A forever home in a forever neighborhood.
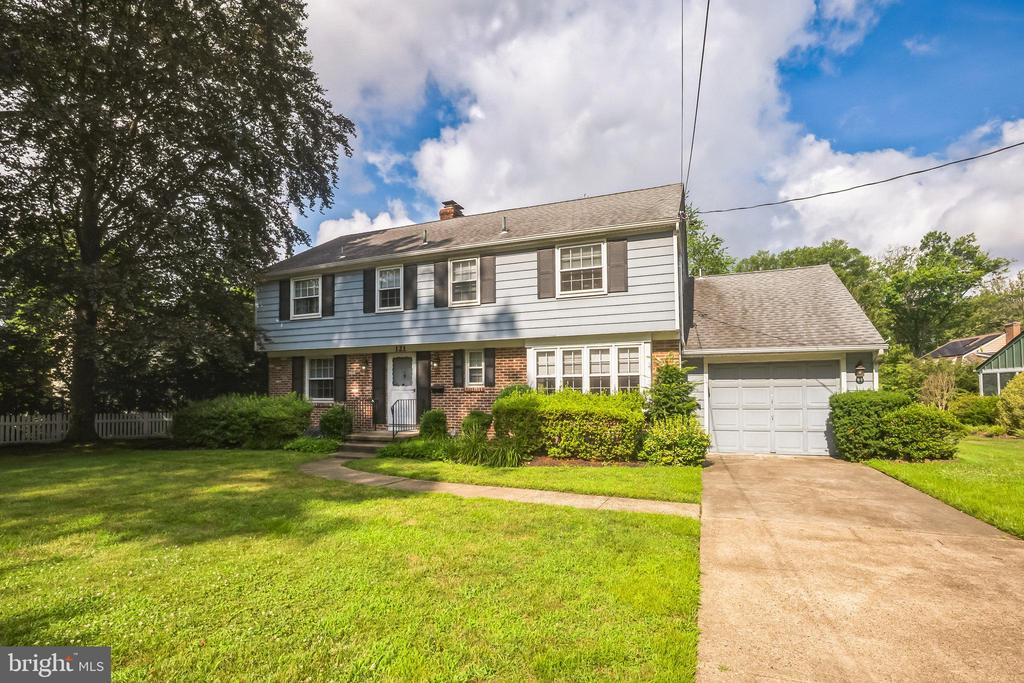
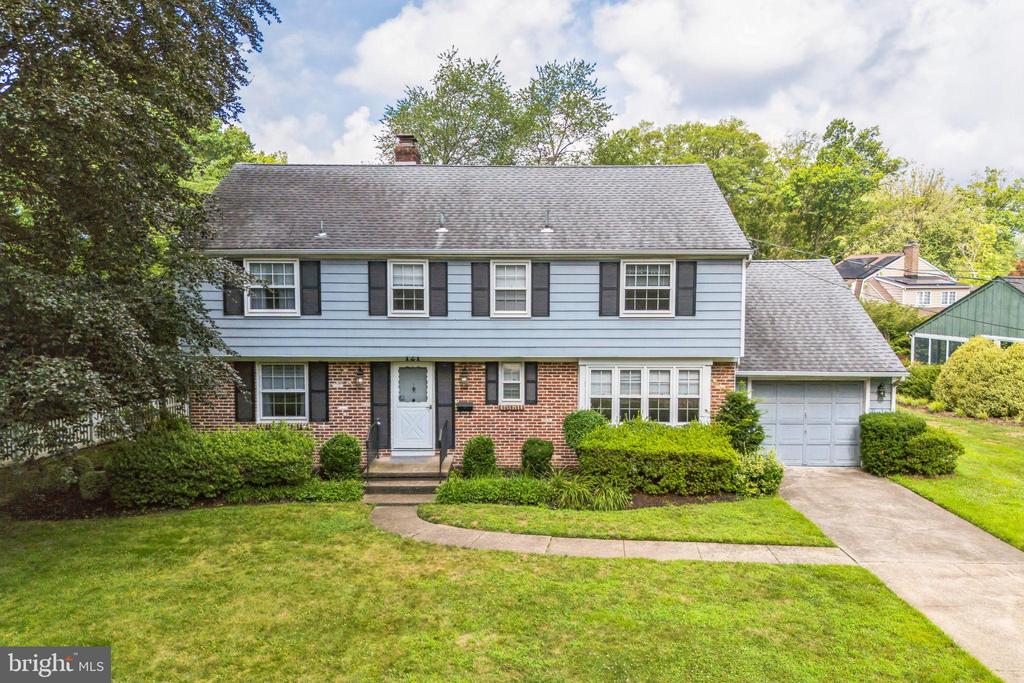
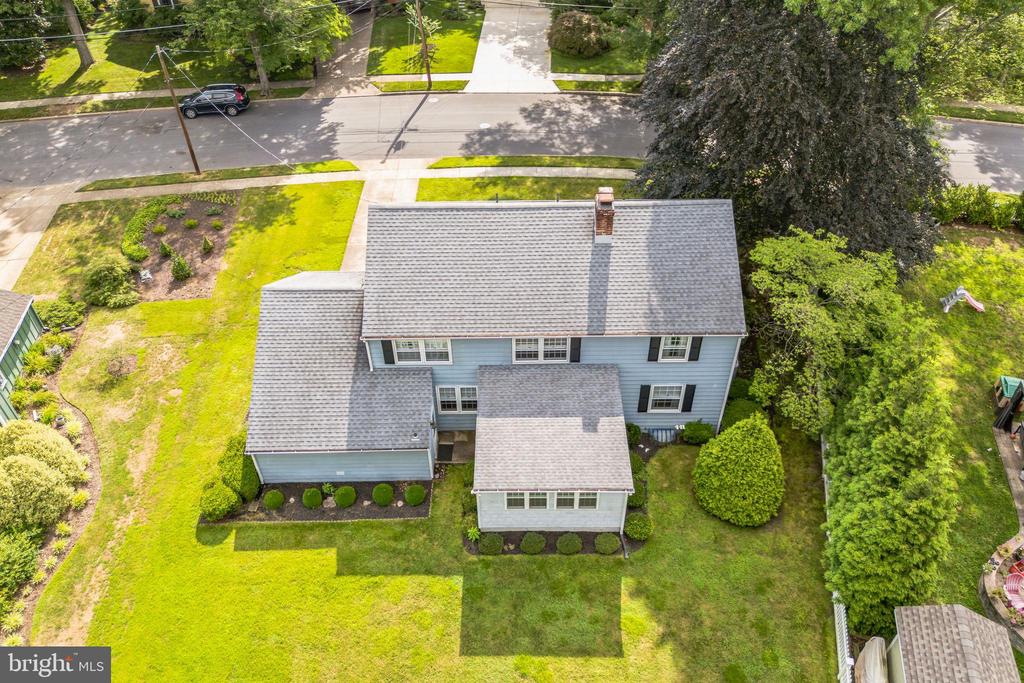
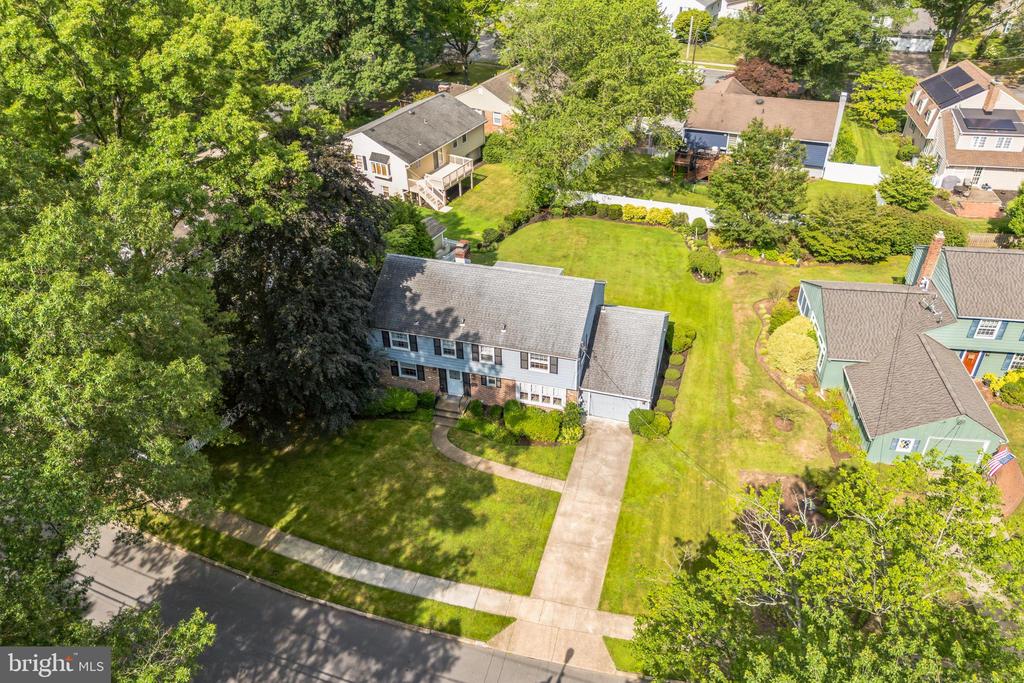
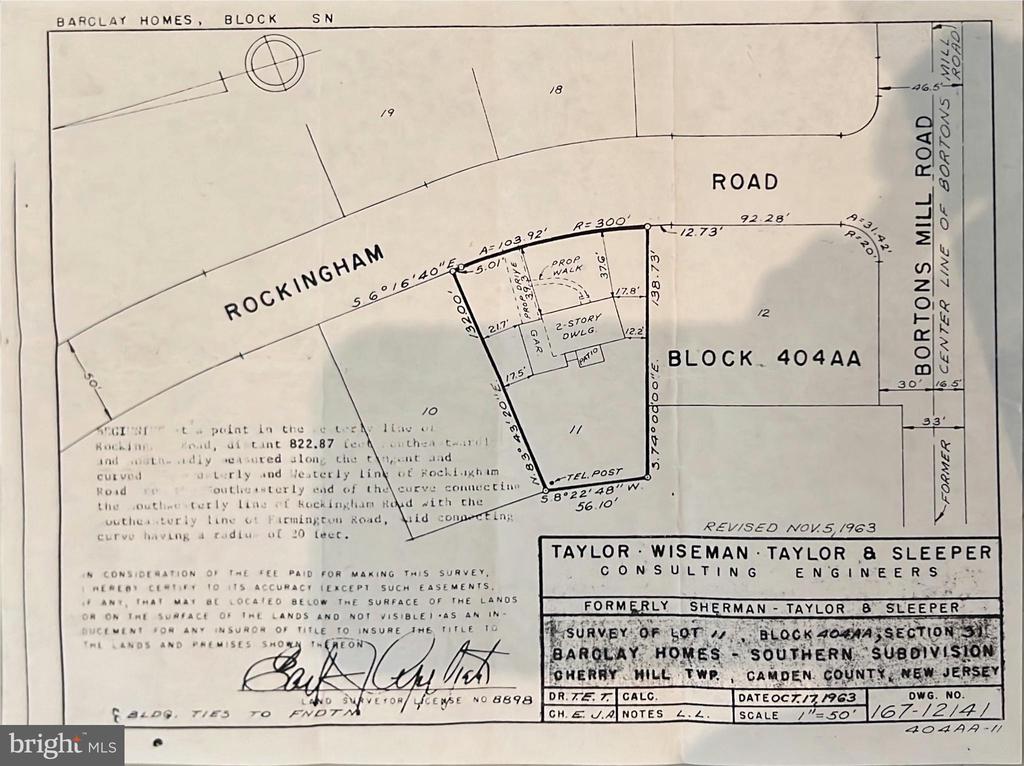
121 Rockingham Road - a classic Northfield Model tucked on one of Barclay Farm's most undercover streets. This 4-bedroom, 2.5-bath home blends timeless style with thoughtful updates, including a rear addition. Curb appeal abounds with mature landscaping and a traditional facade that hints at the character within.
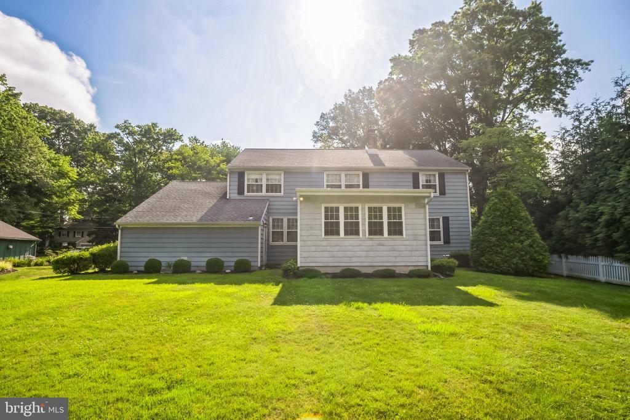
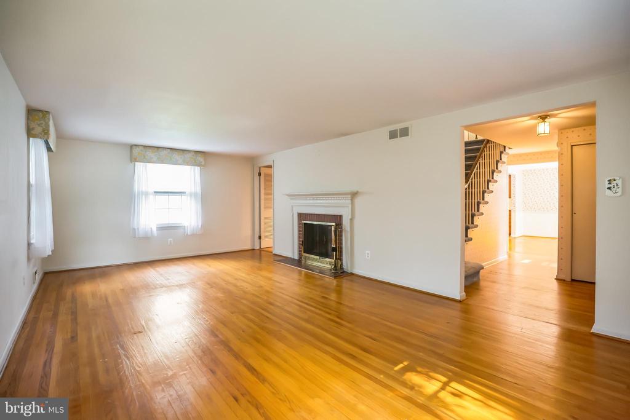
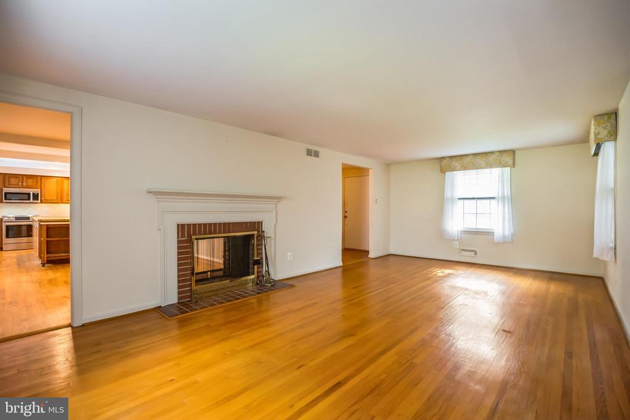
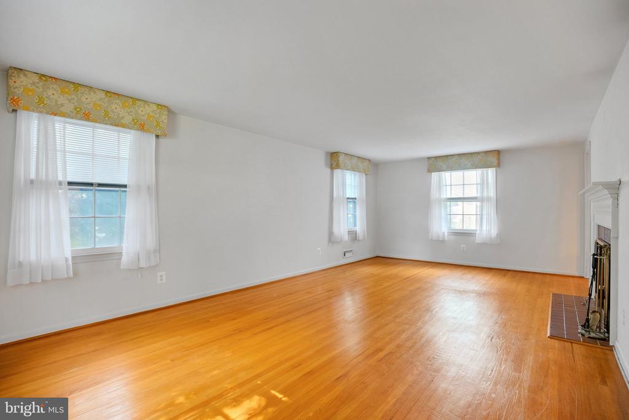
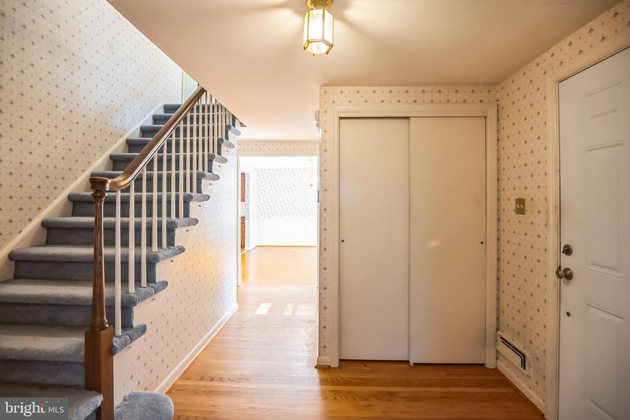
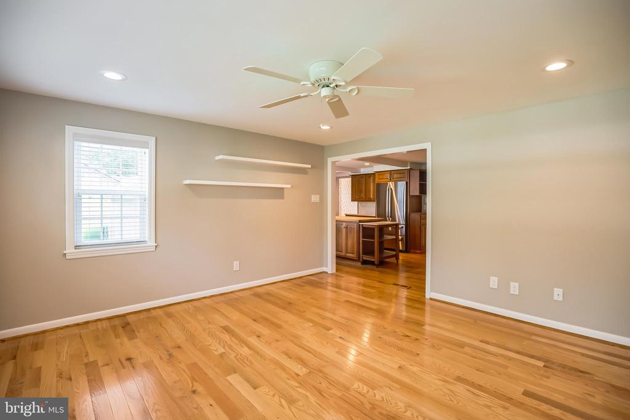
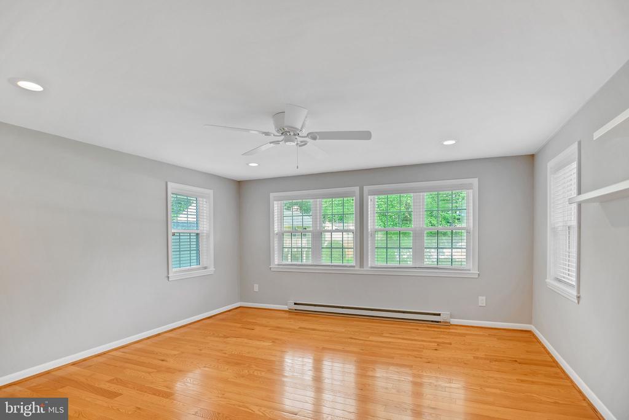
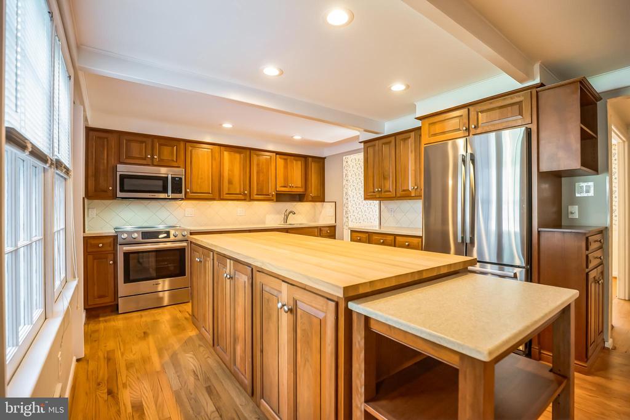
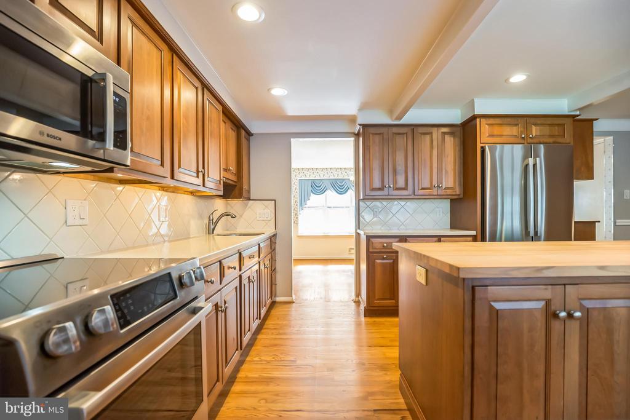
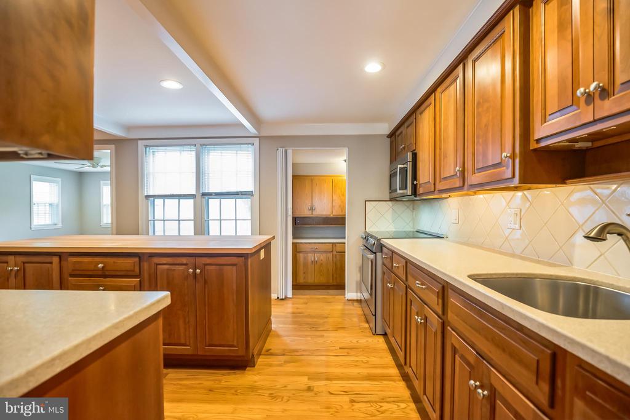
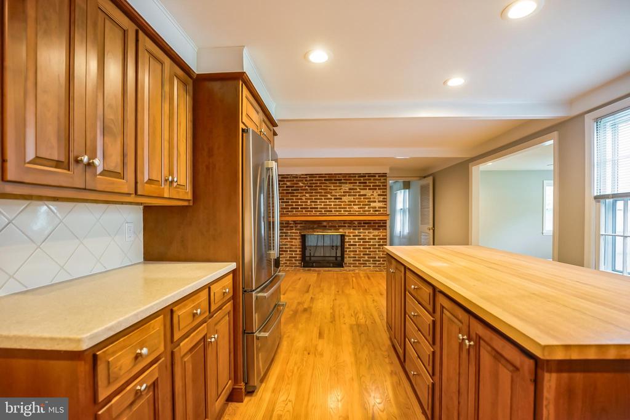
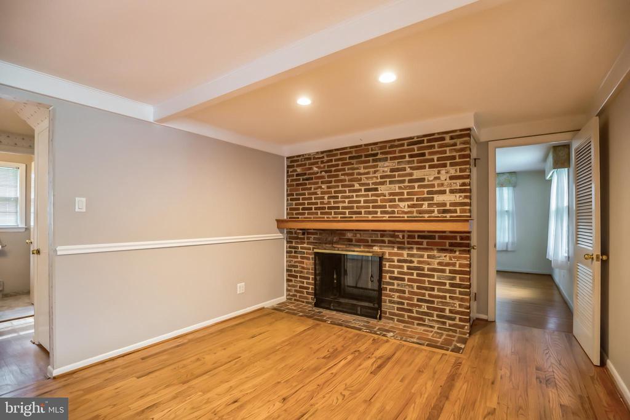
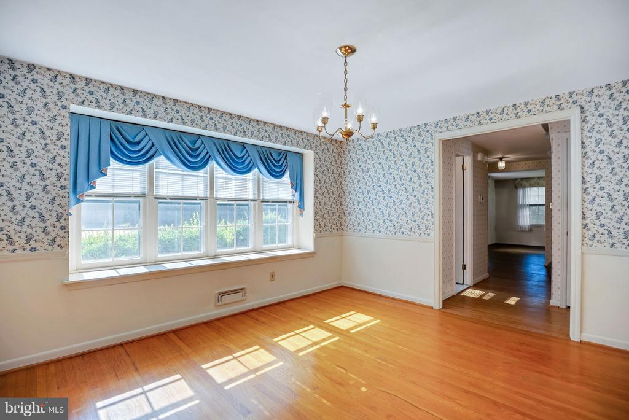
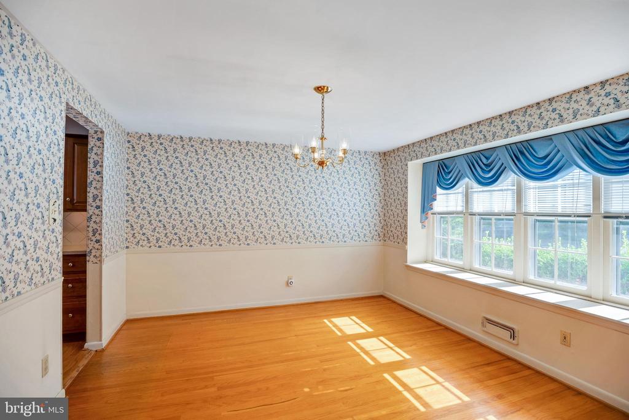
Inside the foyer, look up to see the handsome side-set staircase, wainscoting, and original hardwood floors that are throughout much of the home. The oversized formal living room is warm and inviting, anchored by a double-sided wood-burning fireplace. Across the hall, a large dining room--framed by a four-panel picture window--offers space for meals and gatherings. The kitchen has been beautifully renovated while retaining the large Northfield layout. A center island with storage and seating, updated appliances, and timeless finishes make it a dream for cooks and hosts alike. A breakfast area with fireplace opens to a show-stopping addition: a sun-filled sitting room with views of the backyard.
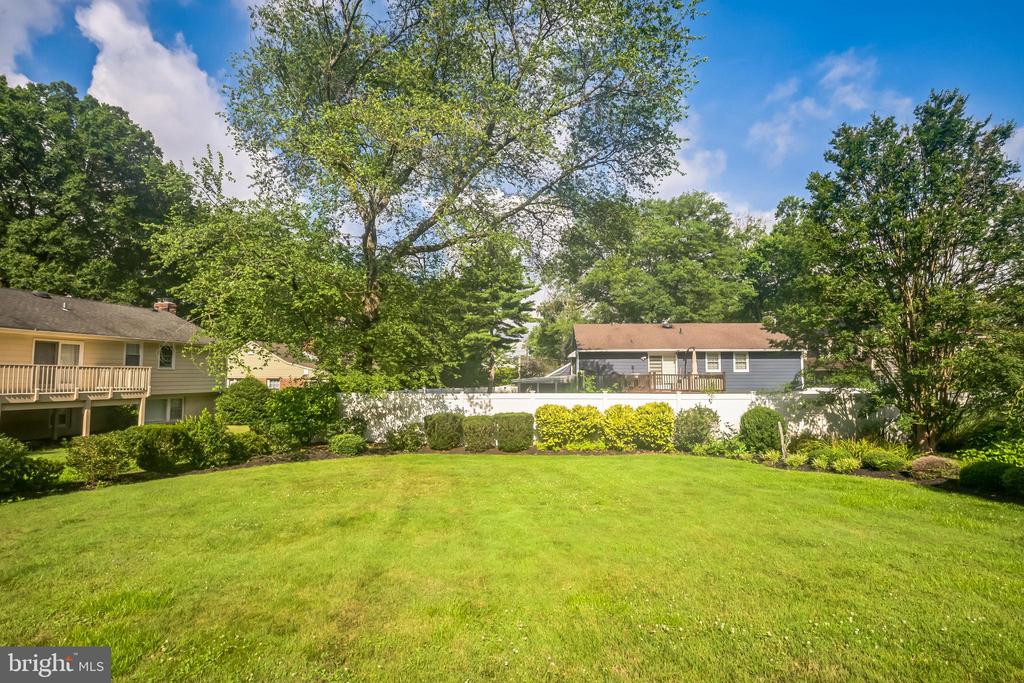
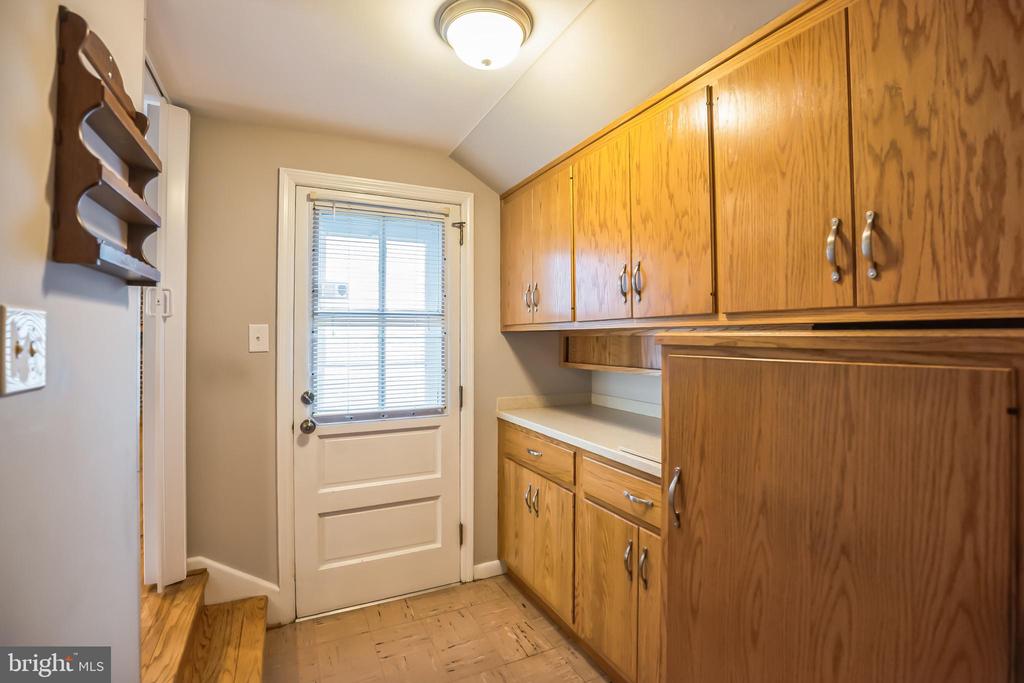
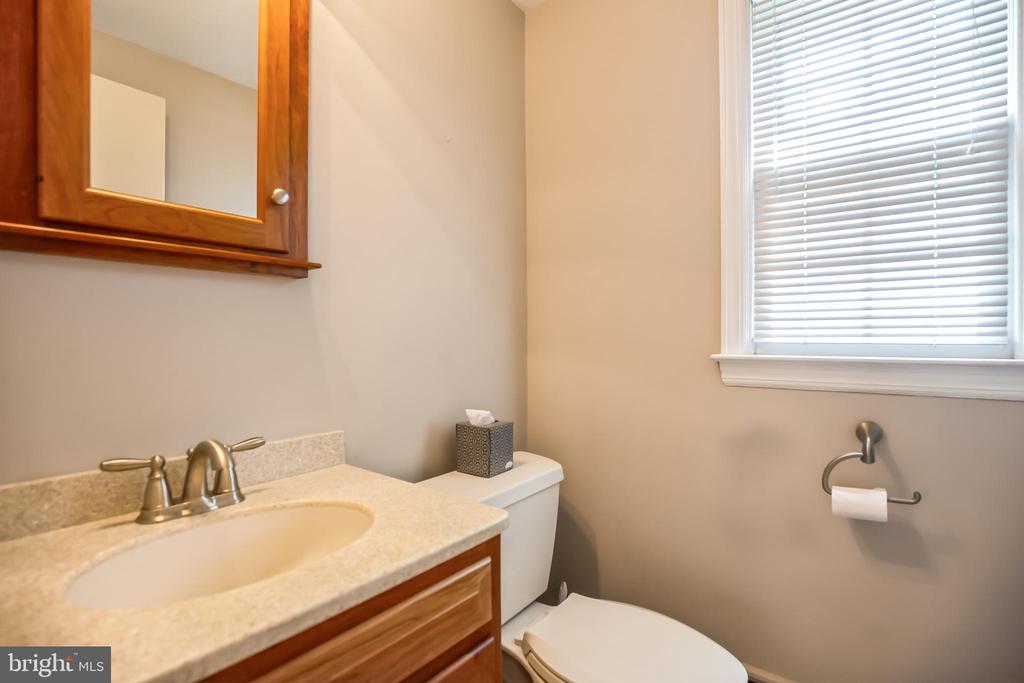
The backyard is classic Barlcay Farm with a rolling grass lawn and manicured plantings. A butler's pantry, remodeled powder room, and garage entry round out the main level.
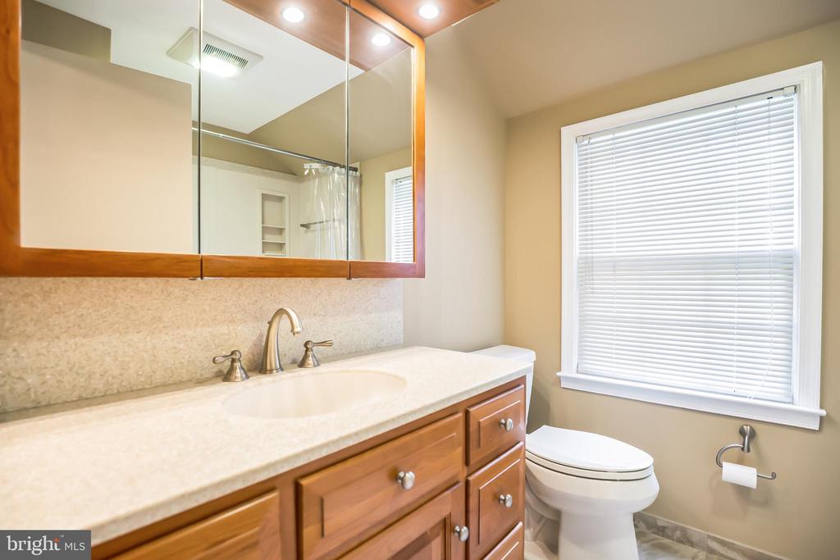
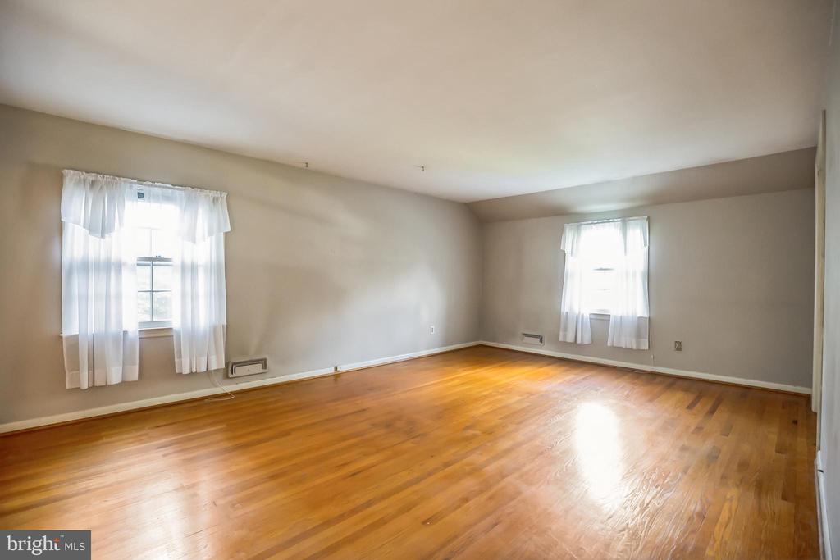
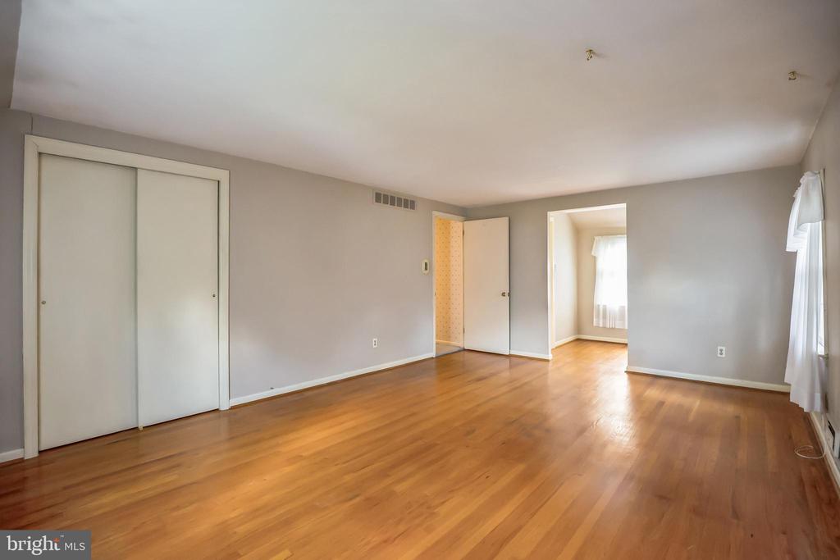
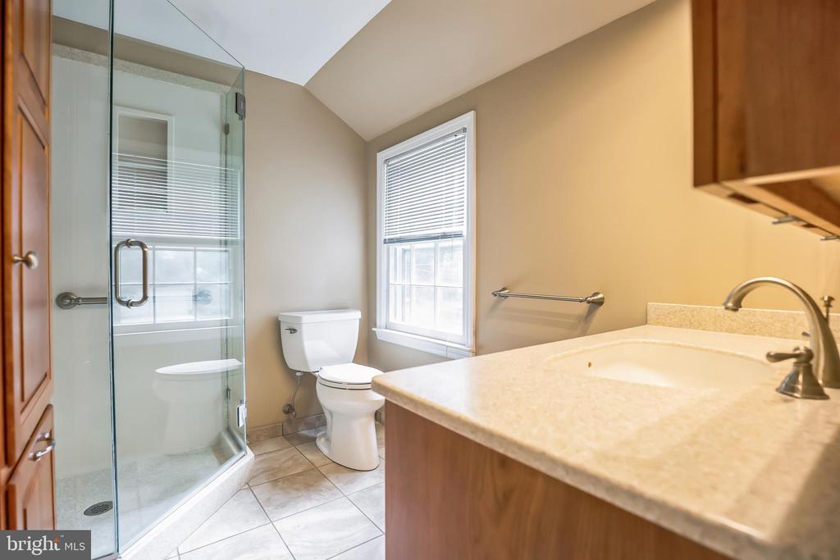
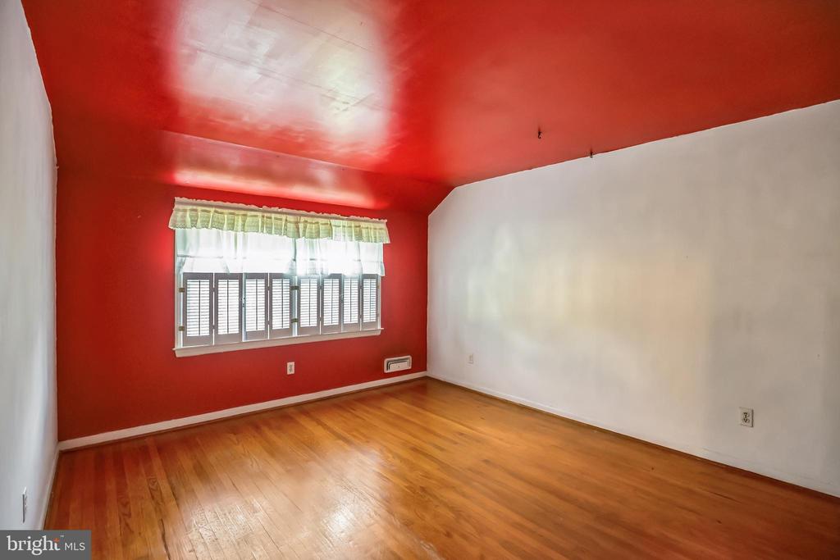
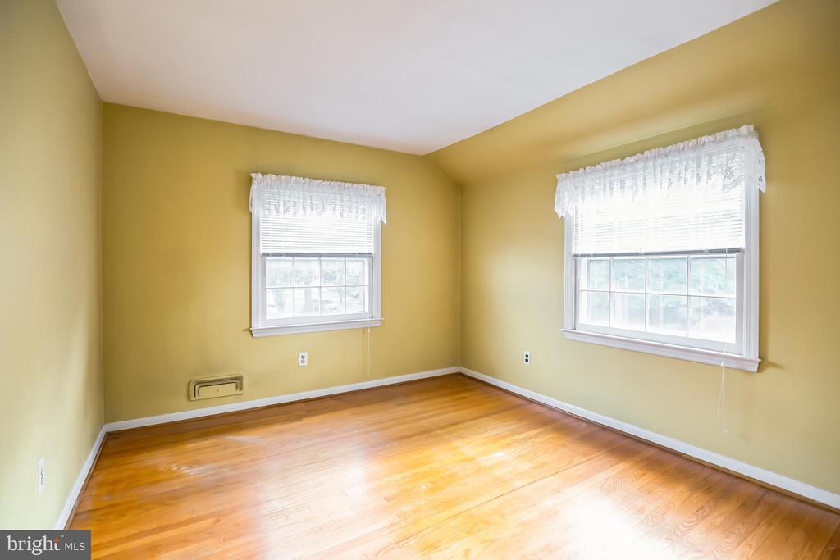
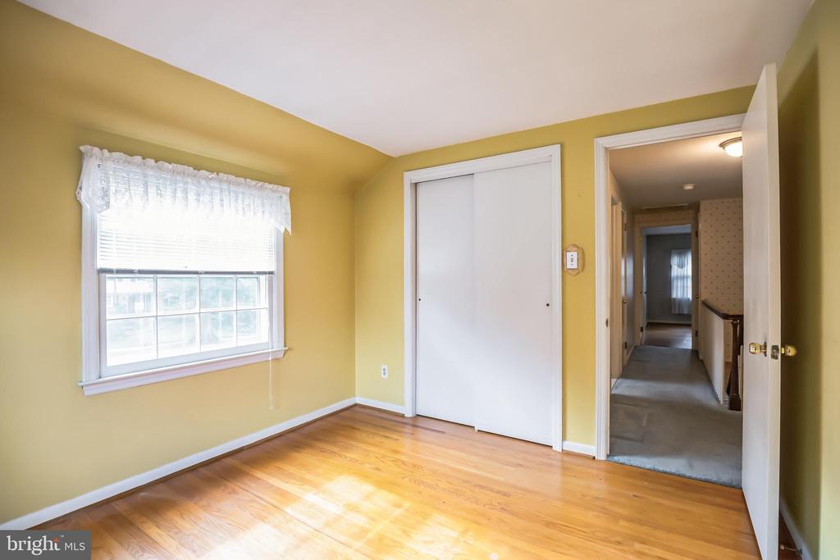
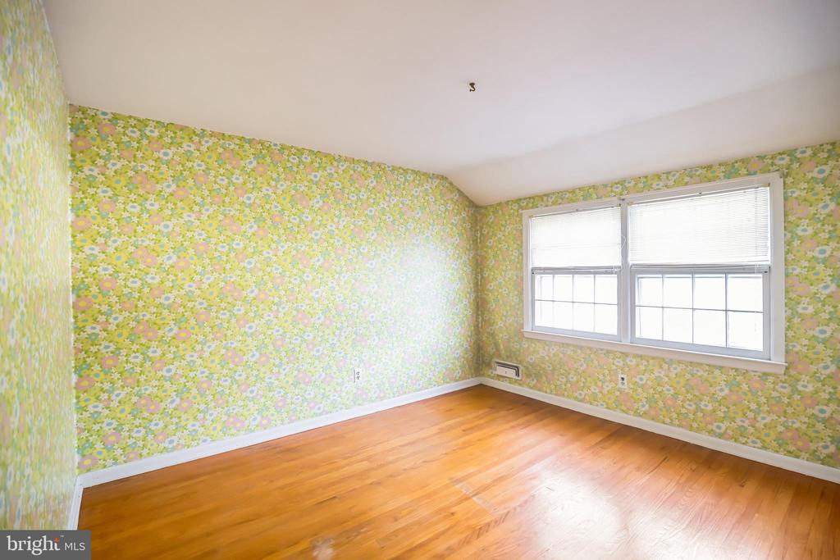
Upstairs, find four generously sized bedrooms with original hardwood floors. The updated and renovated hall bath features a tub and shower combination, as well as ample storage. The primary suite is exceptionally spacious with two closets (including a walk-in), a dedicated vanity space, and a remodeled en suite bathroom with a step-in shower.
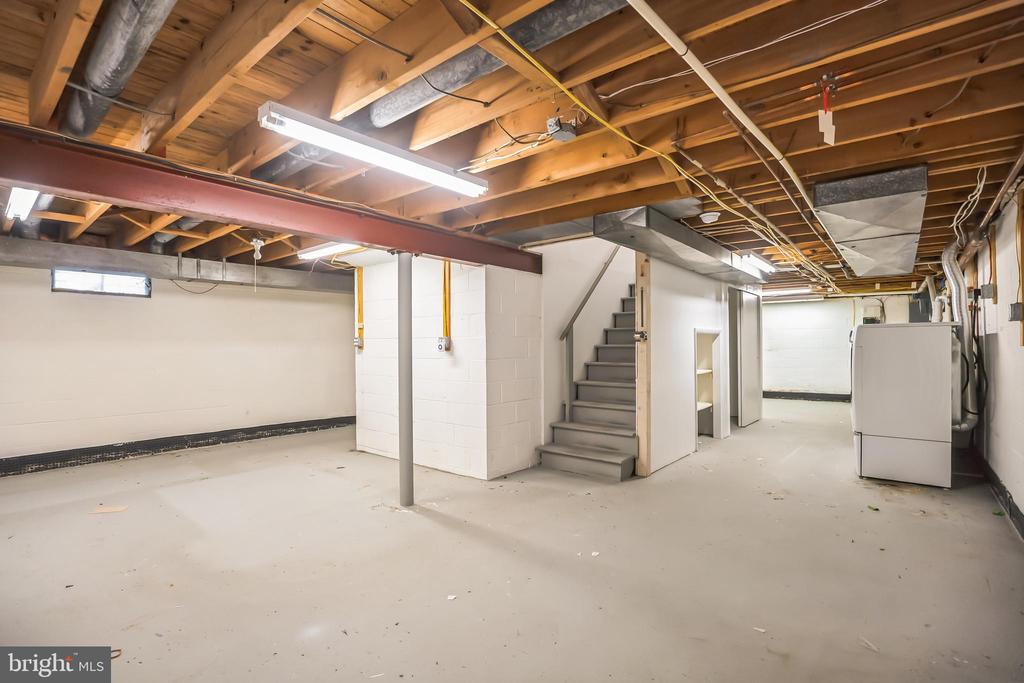
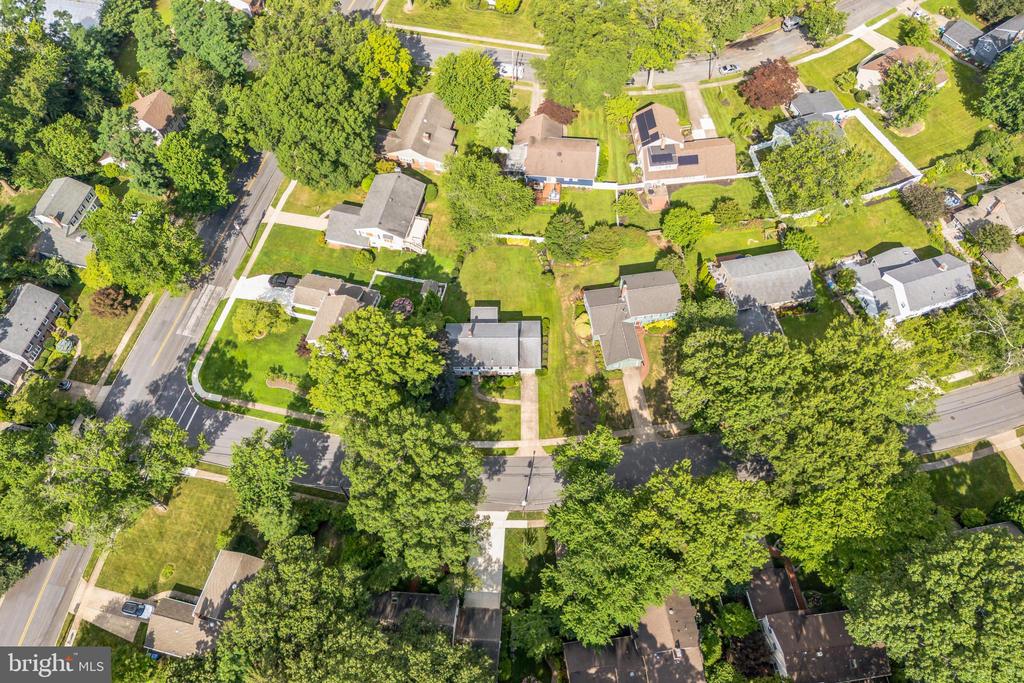
The basement has laundry and expansive storage areas. This move-in-ready home is in the catchment area for A. Russell Knight Elementary, Rosa Middle, and offers a choice of East or West High School. Enjoy access to trails, playgrounds, Covered Bridge Swim Club, Barclay Farm Swim Club, Croft Farm with Jake's Place, a dog park, and soccer fields, and trails, history and seasonal live music at the Barclay Farmstead. Commuting is a breeze with nearby 295, PATCO and Route 70.
Come see what makes Barclay Farm so special.