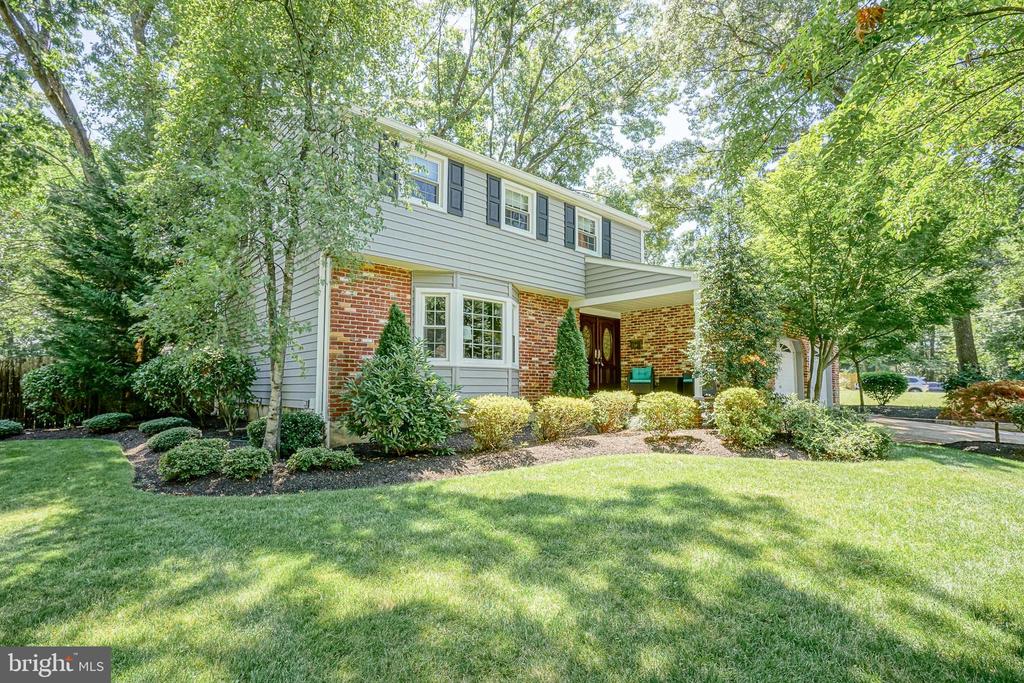
$490,000
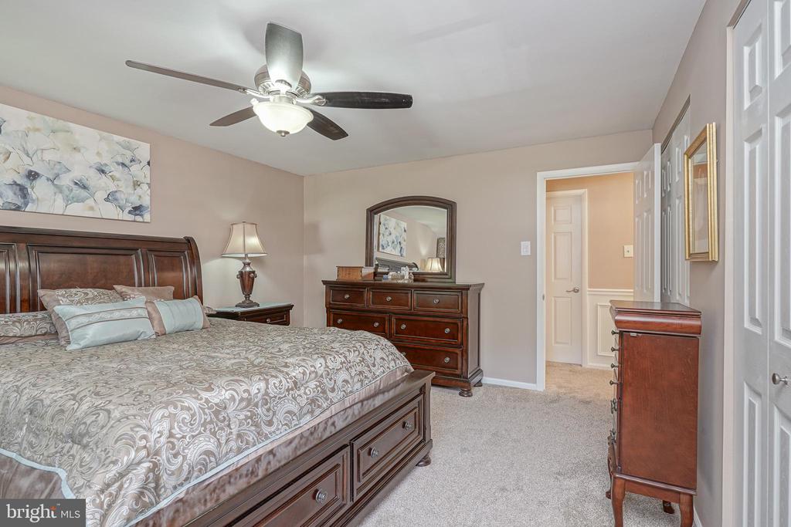
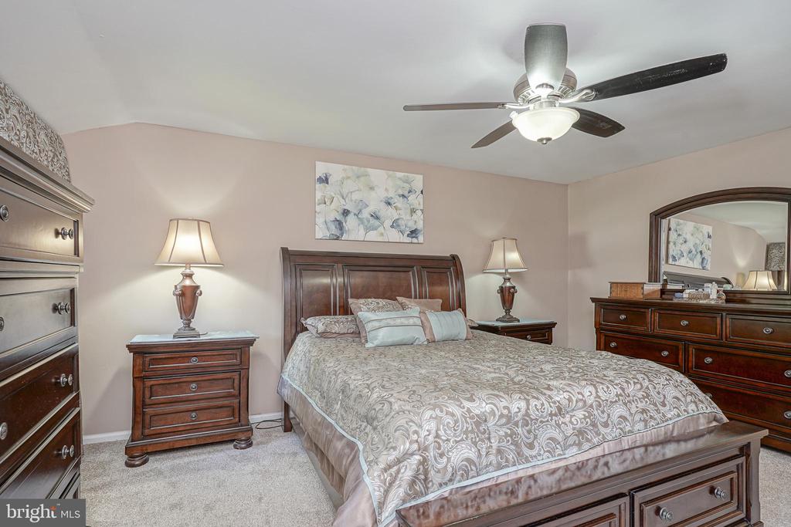
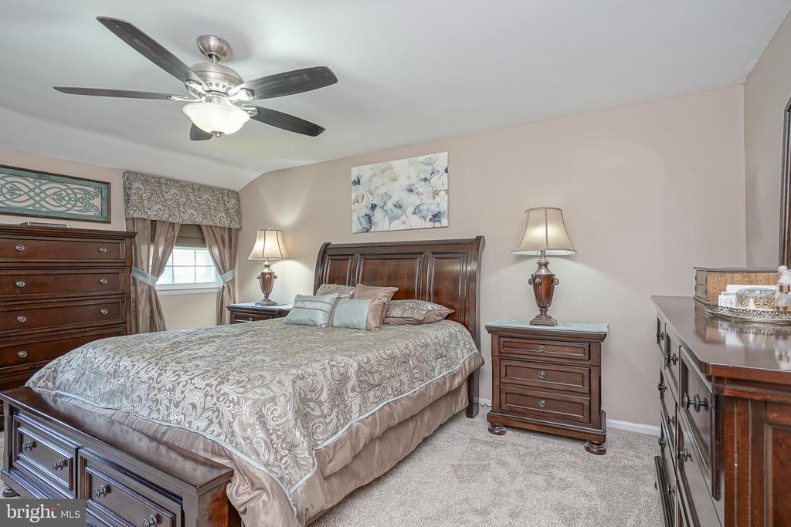
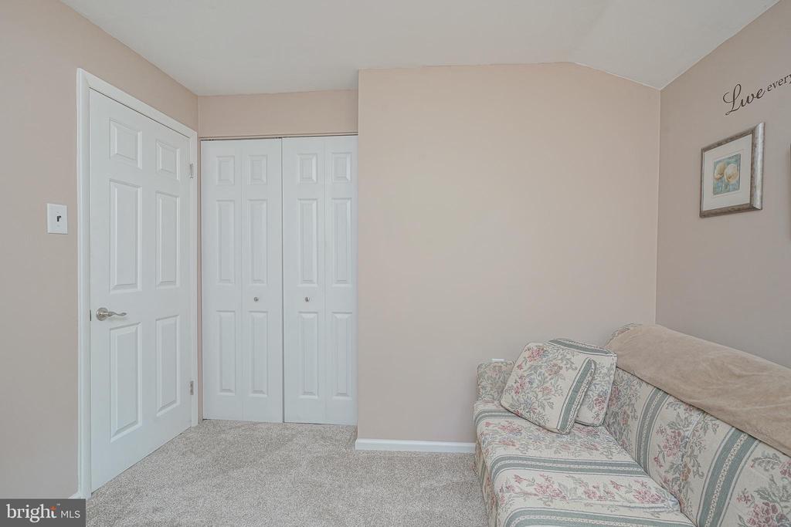
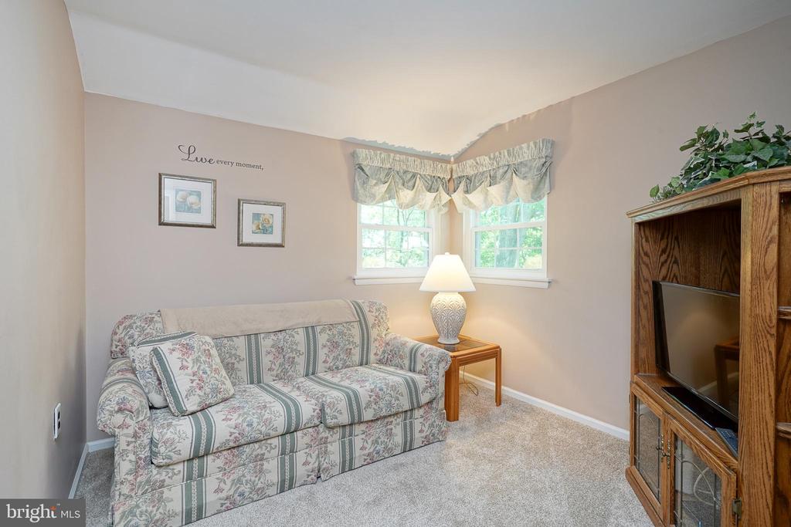
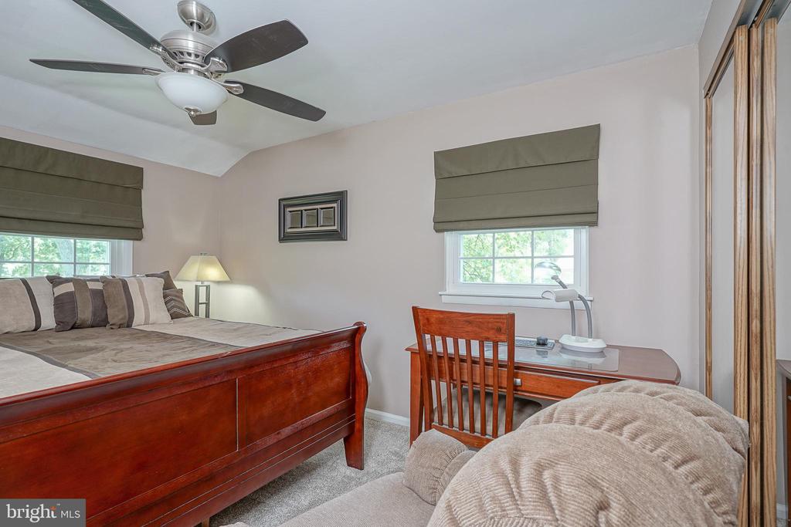
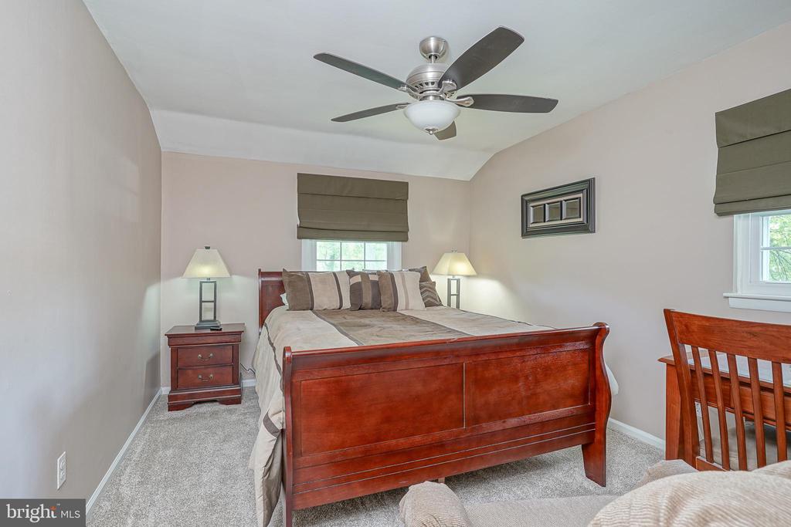
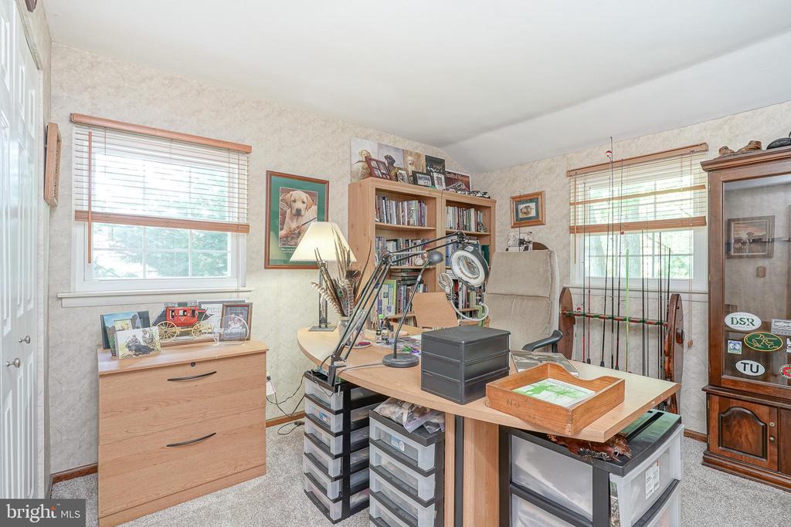
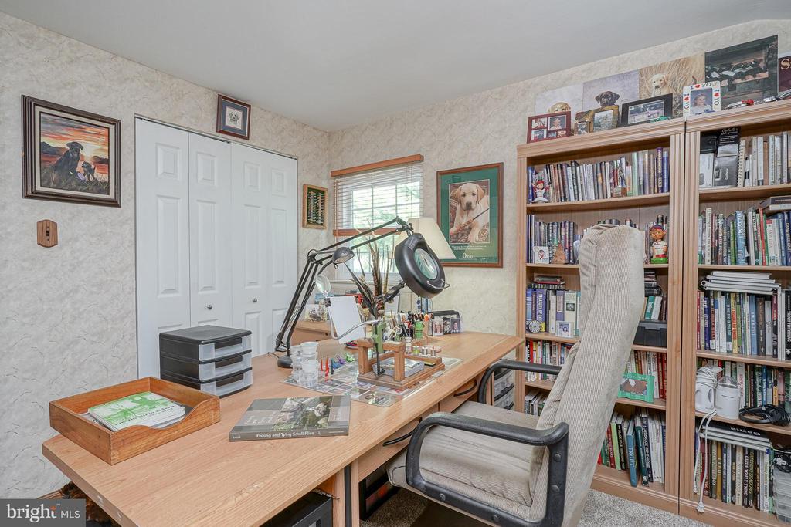
| Total Bedrooms | 4 |
|---|---|
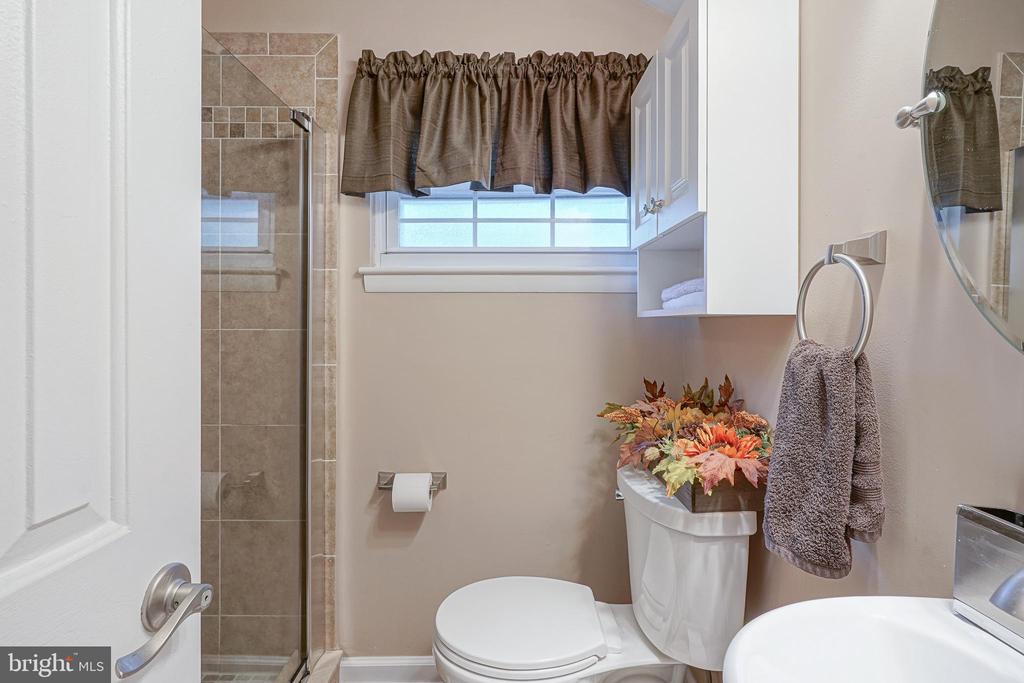
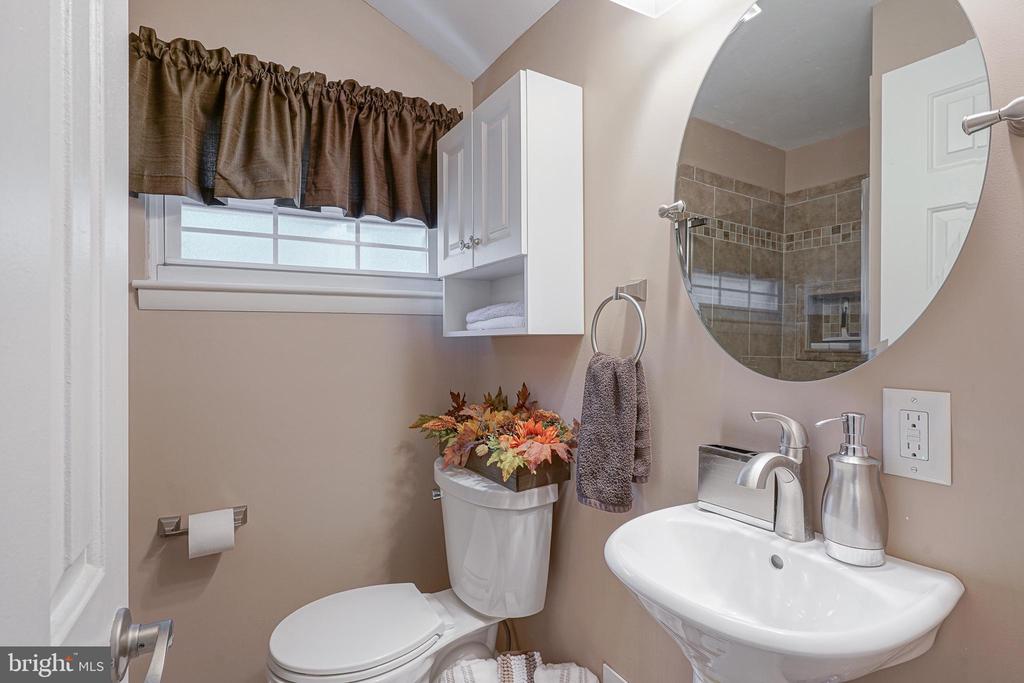
| Total Bathrooms | 3 |
| Full Bathrooms | 2 |
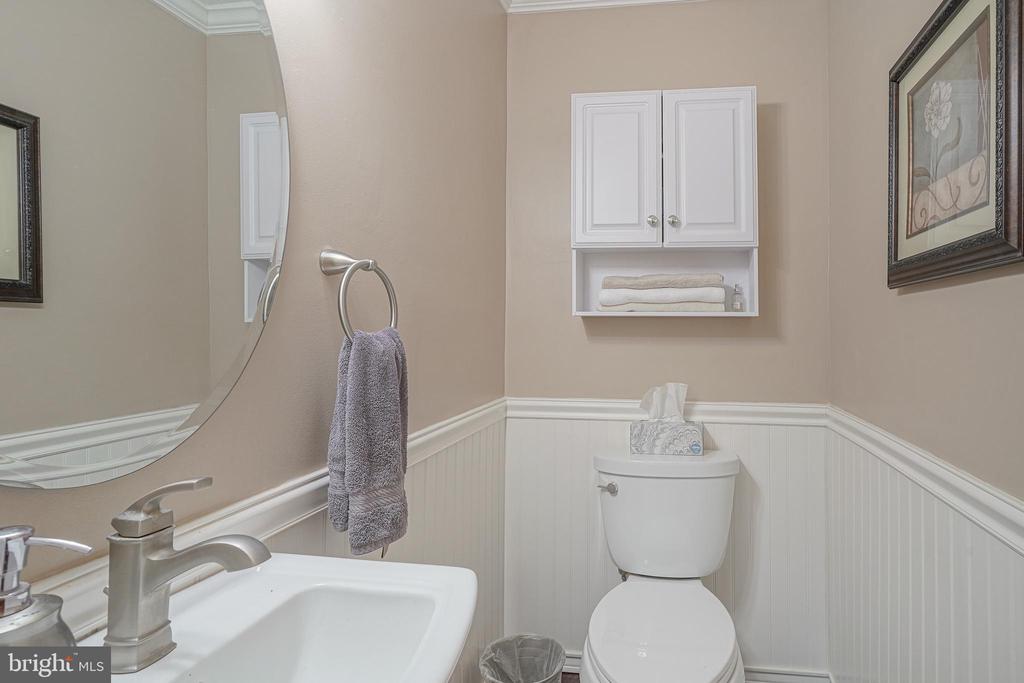
| Half Bathrooms | 1 |
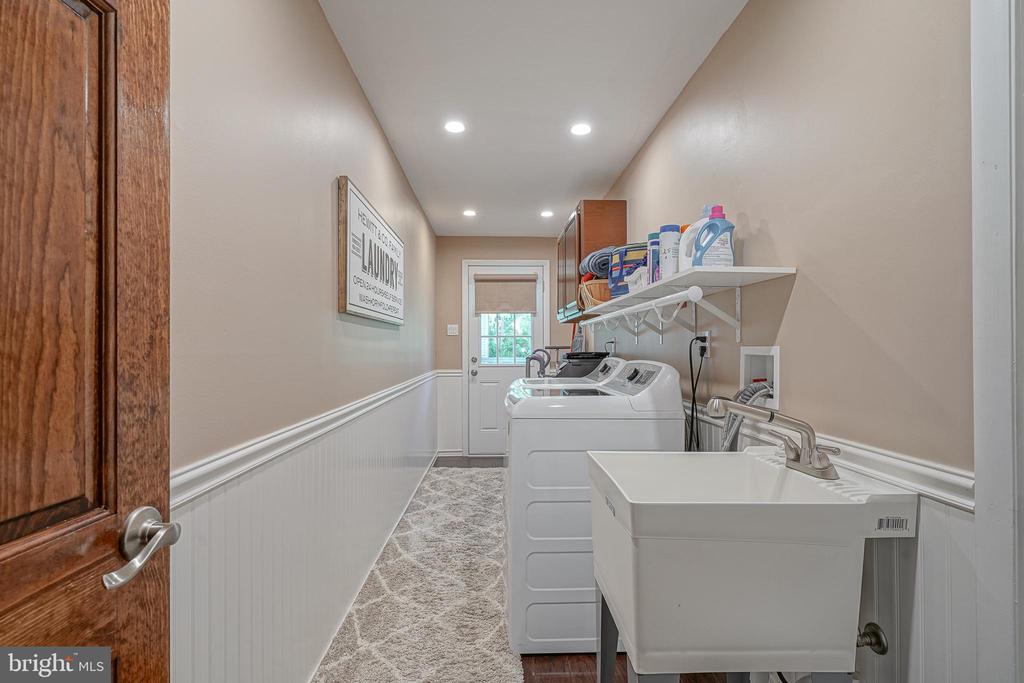
| Laundry Room | Main Floor |
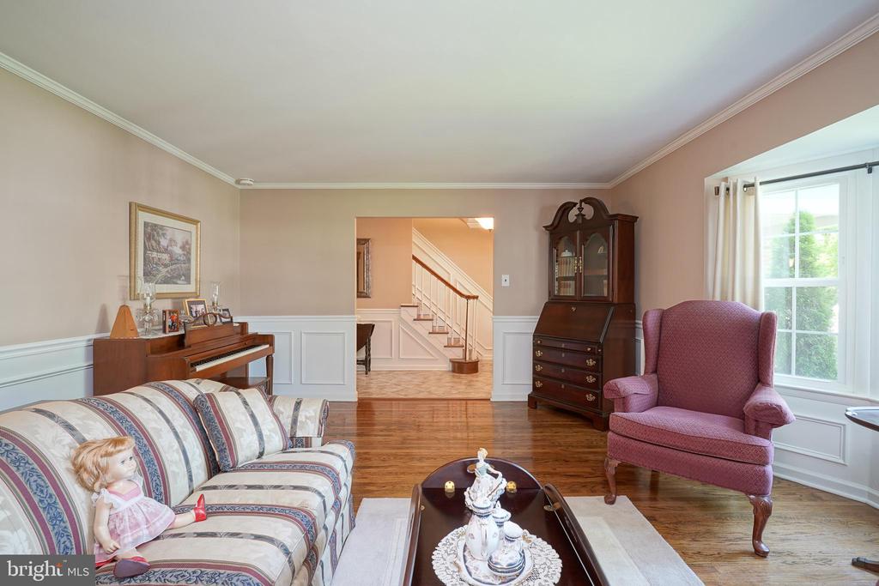
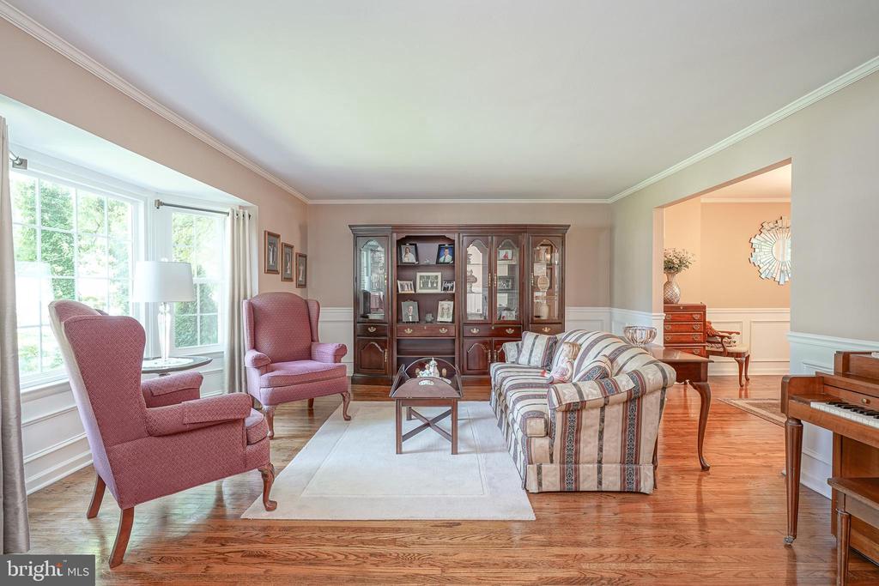
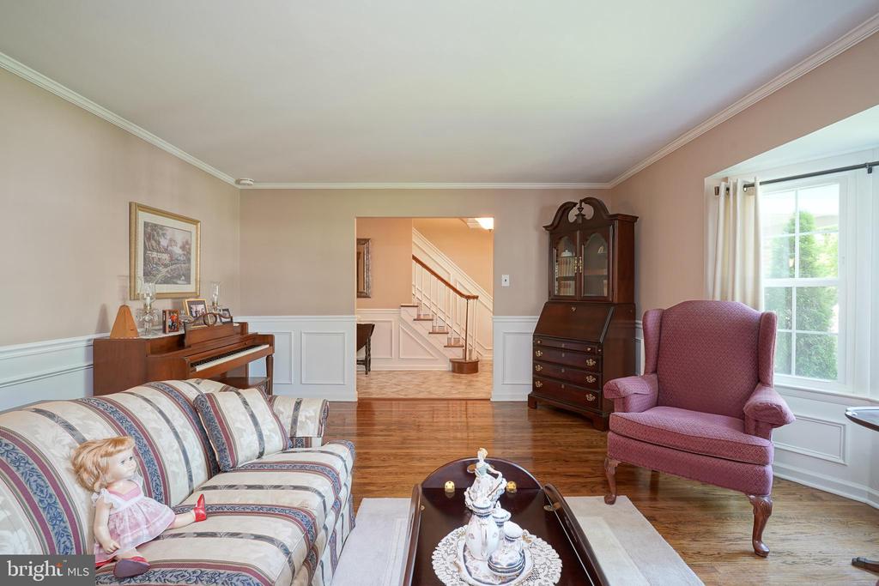
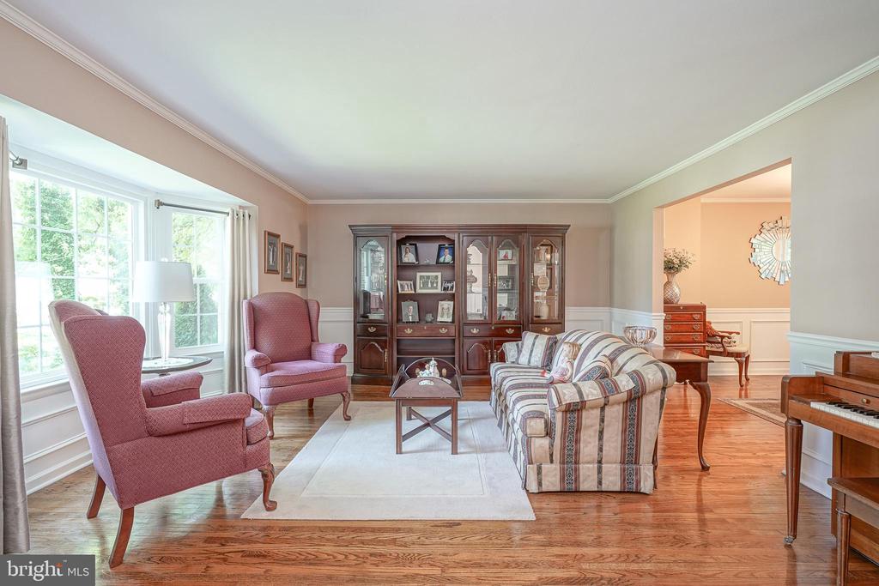
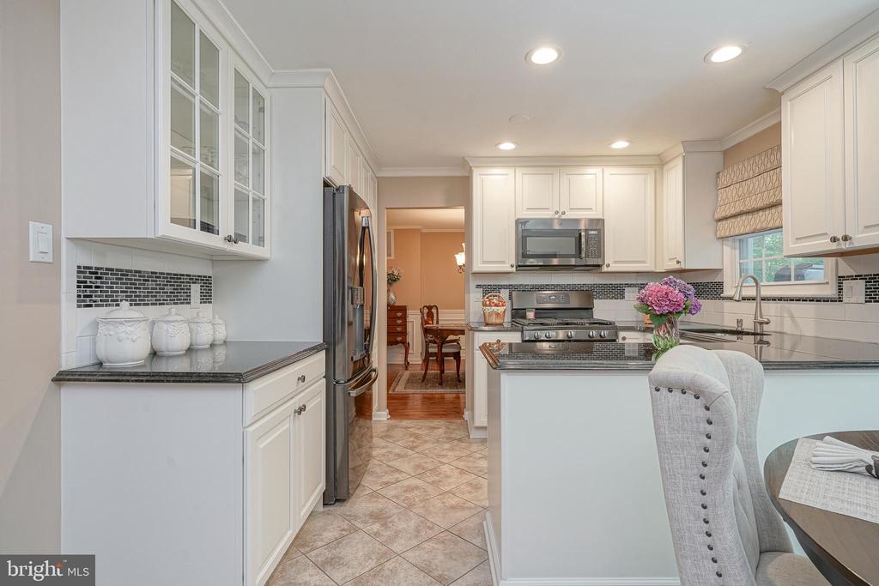
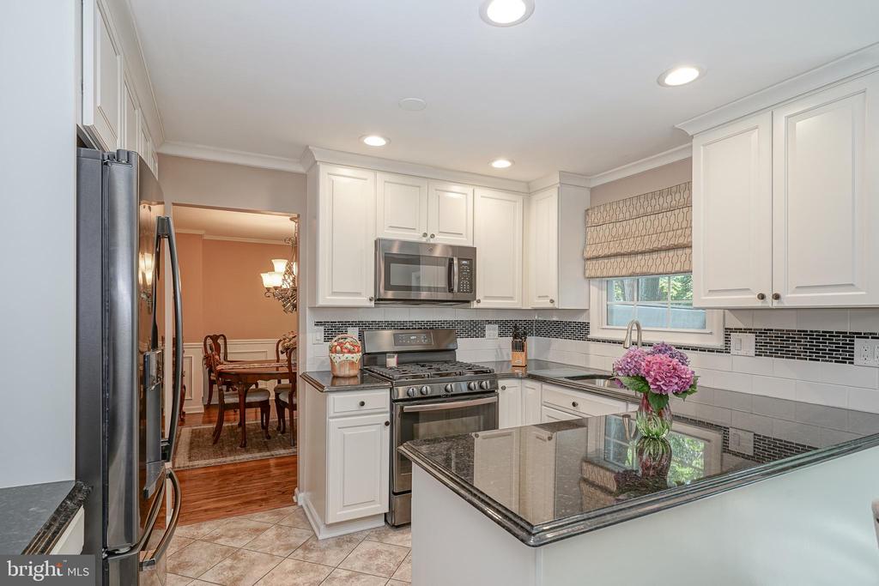
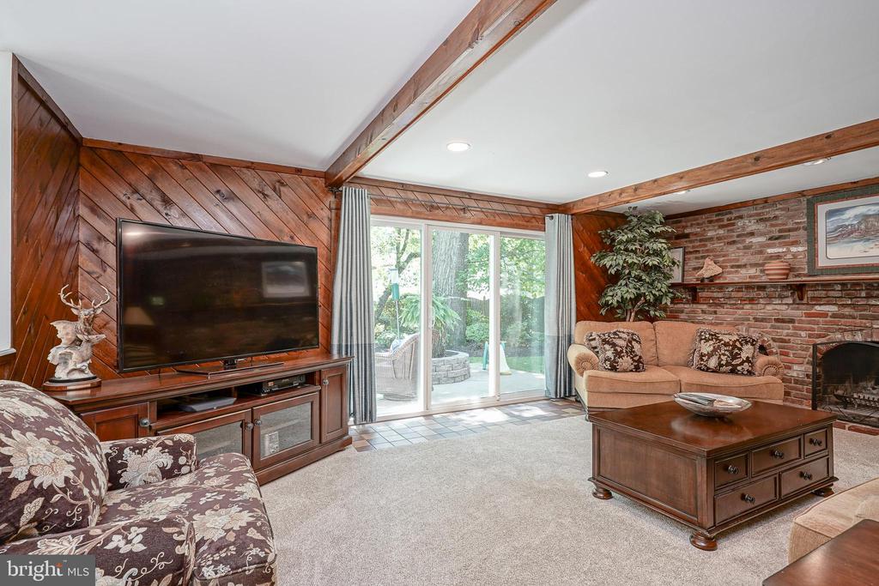
| Flooring | Carpet, Ceramic Tile, Engineered Wood, Hardwood |
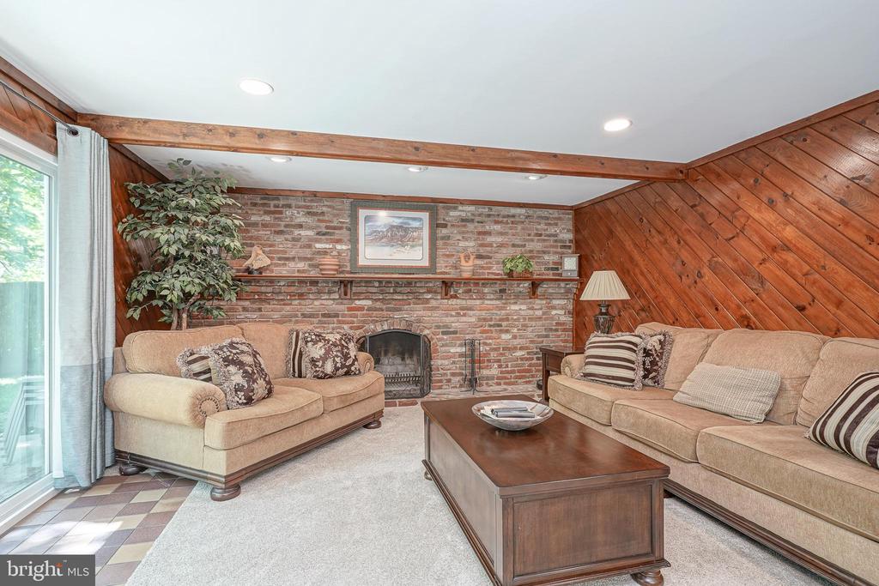
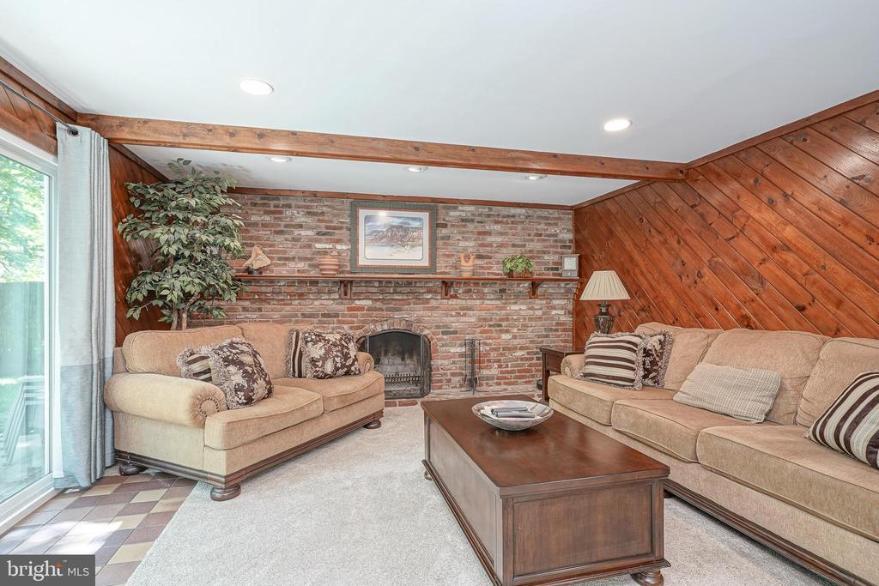
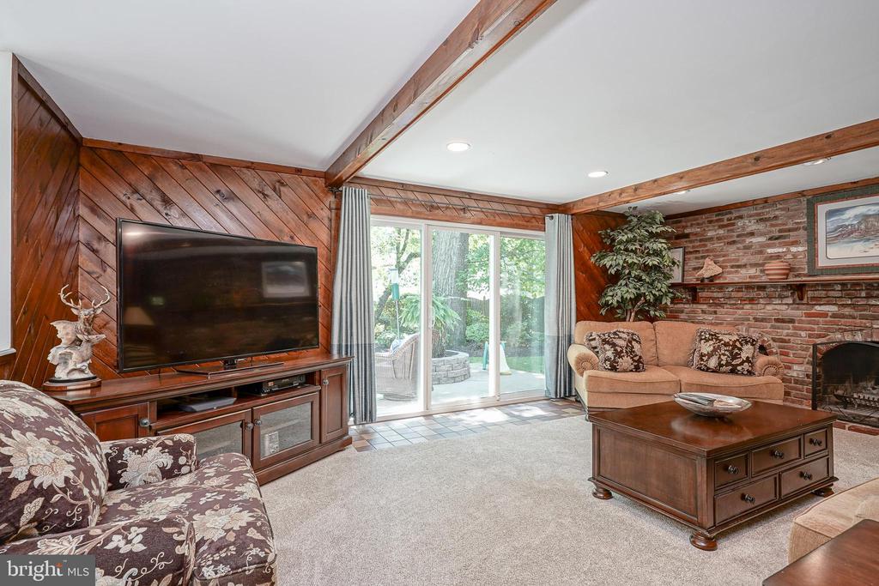
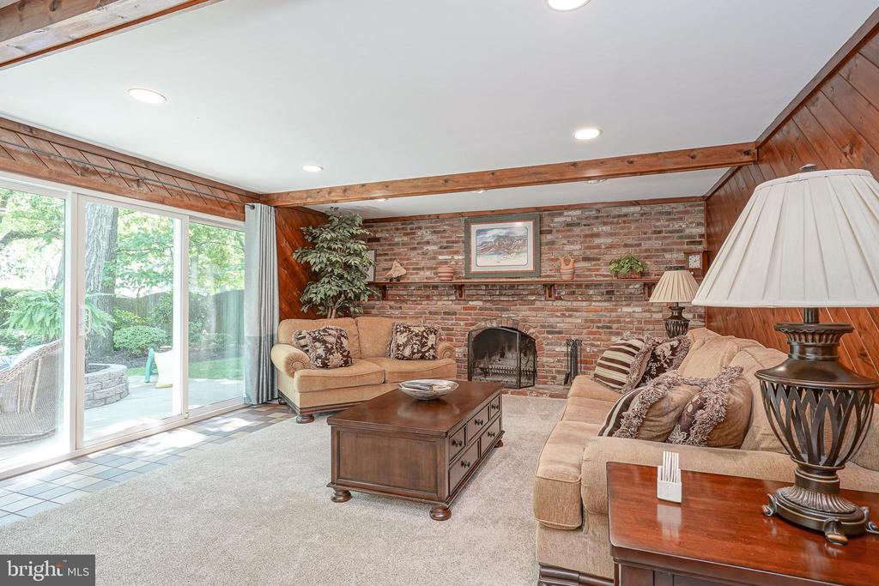
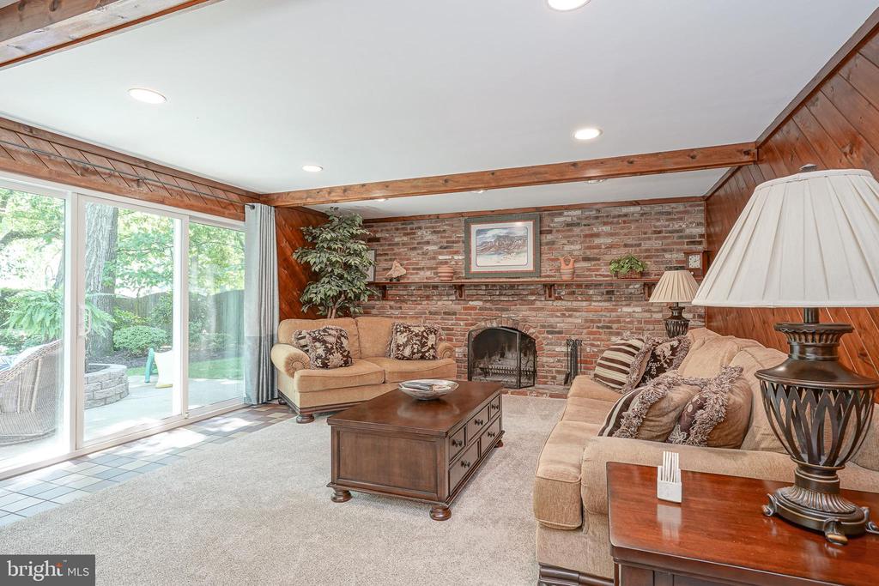
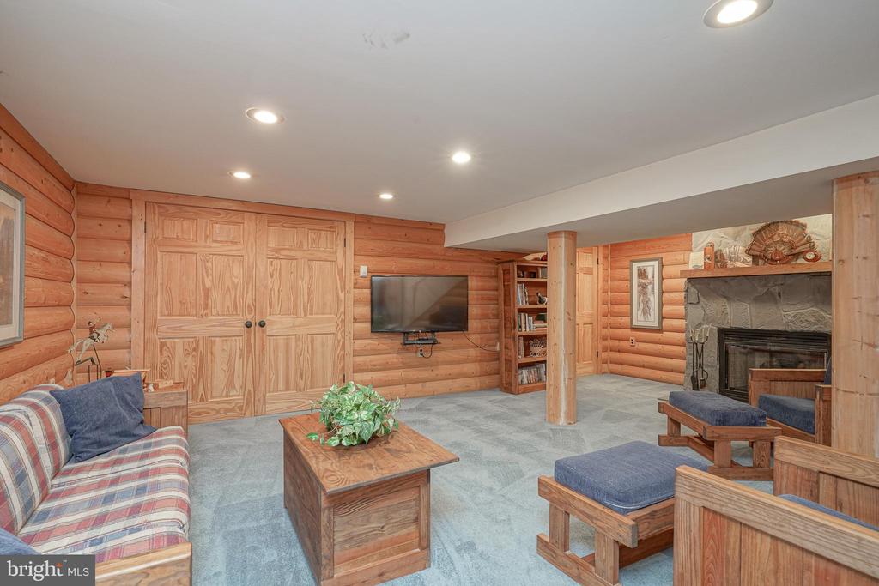
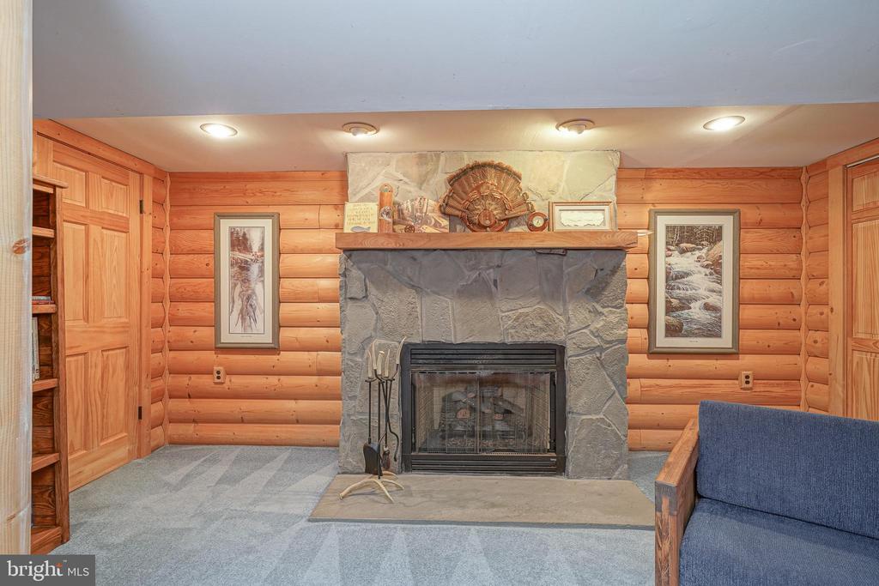
| Fireplace | Brick, Mantel(s), Screen, Wood, Insert, Gas/Propane |
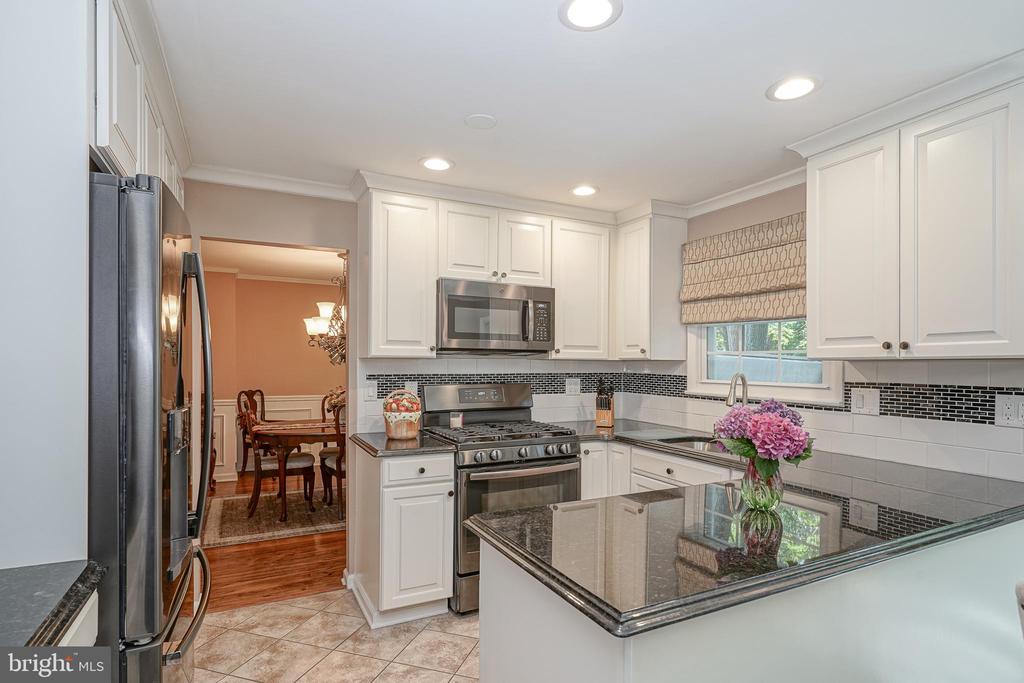
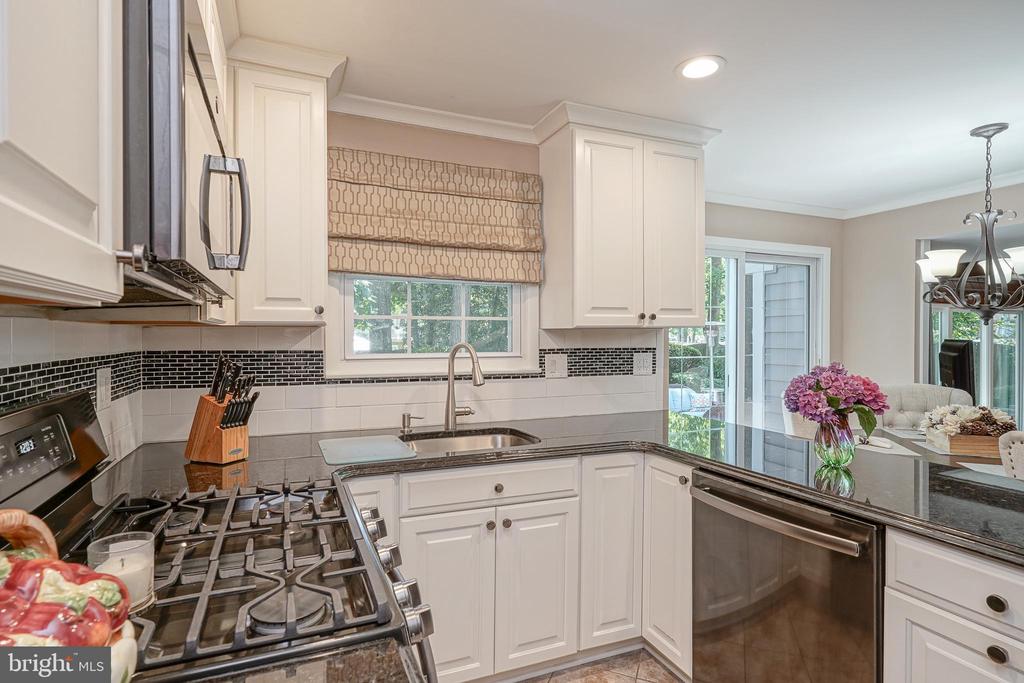
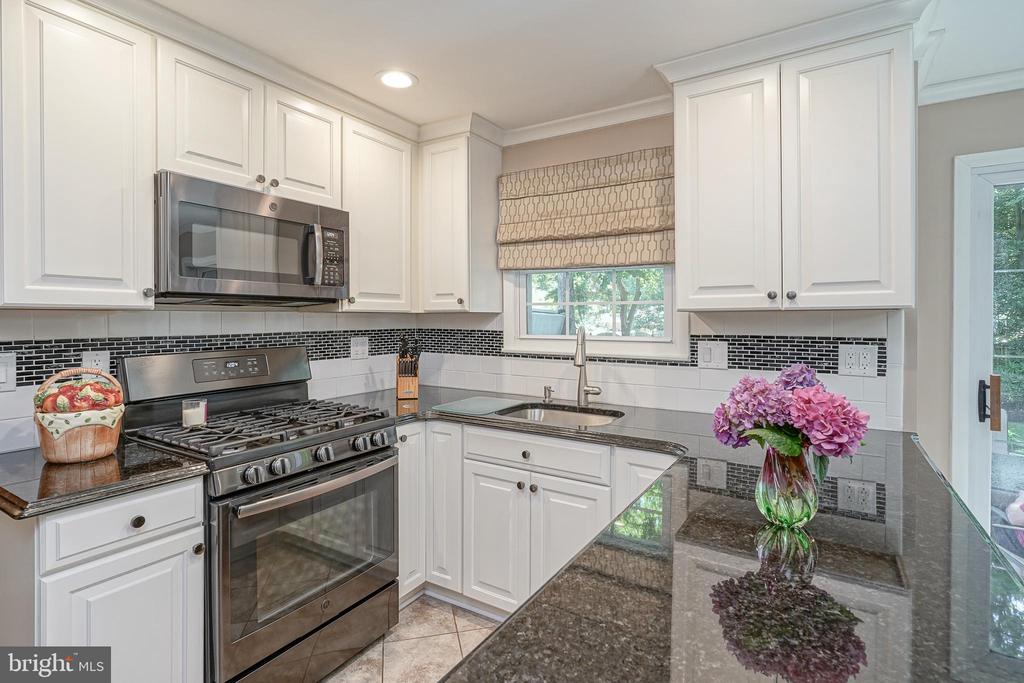
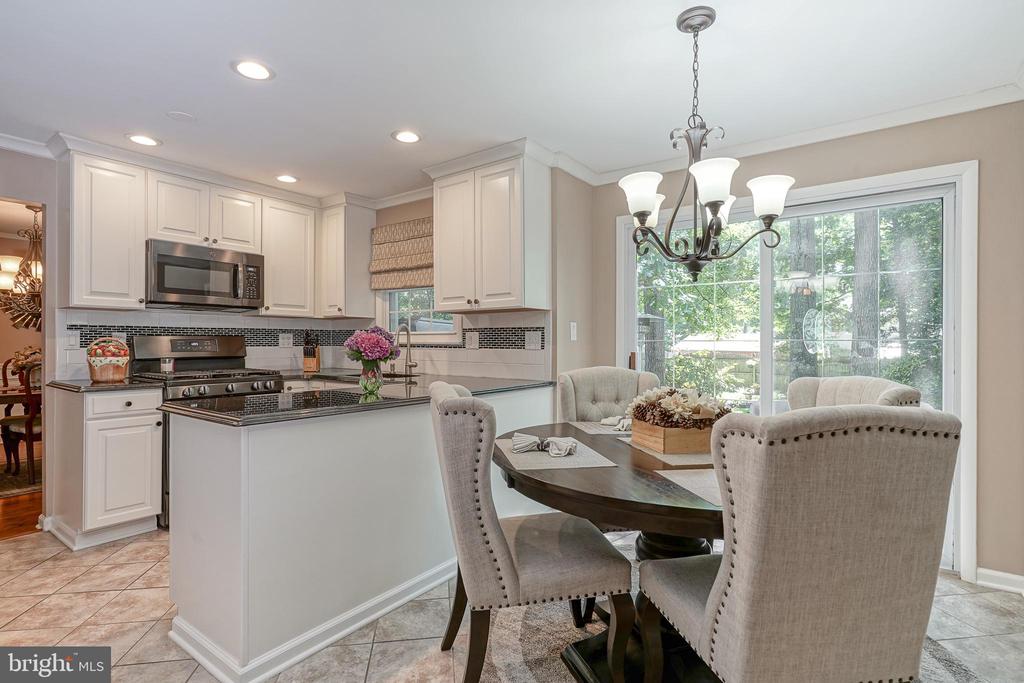
| Appliances | Built-In Microwave, Dishwasher, Disposal, Dryer - Gas, Freezer, Icemaker, Oven - Self Cleaning, Oven/Range - Gas, Refrigerator, Washer |
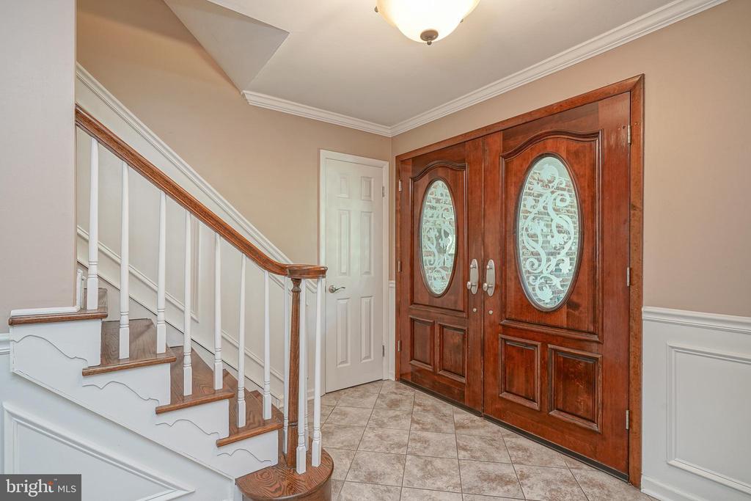
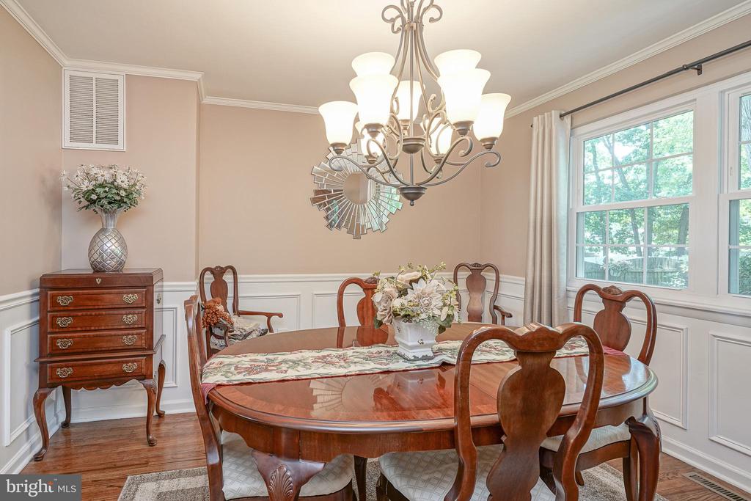
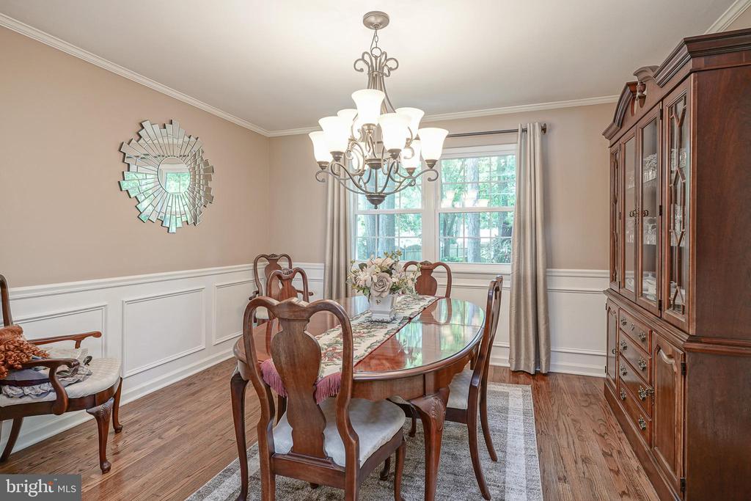
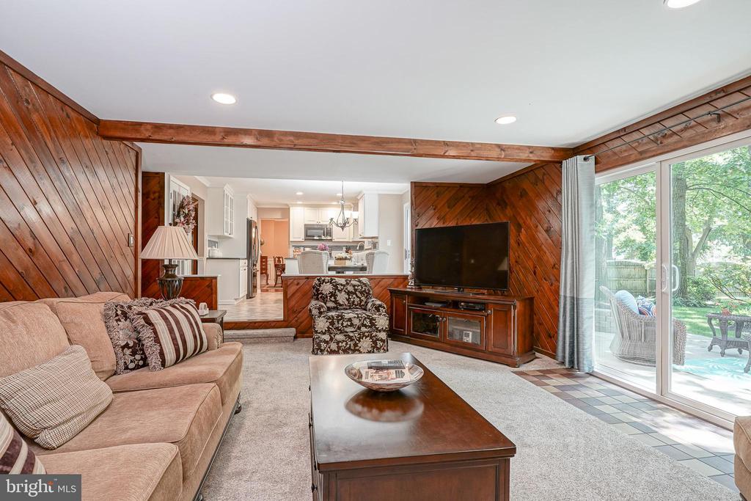
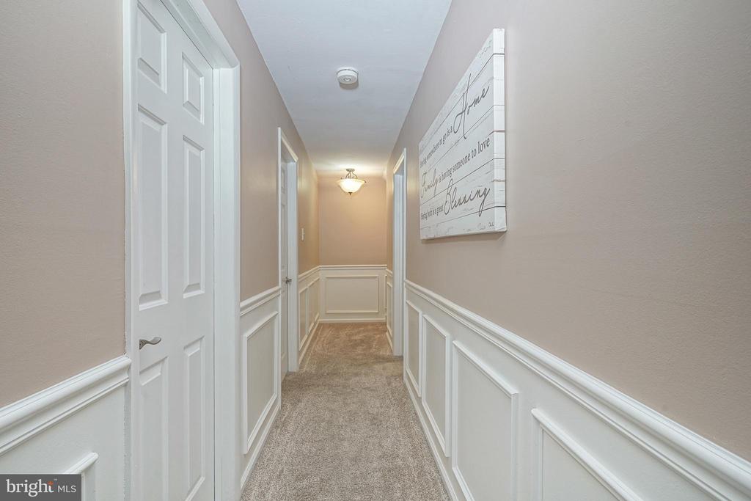
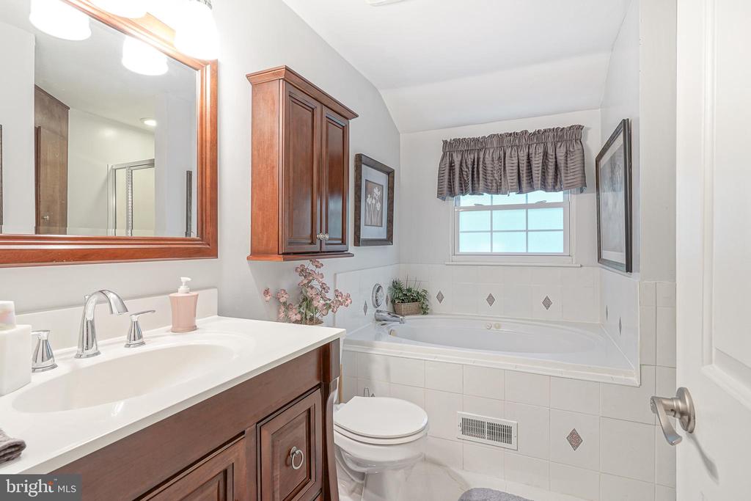
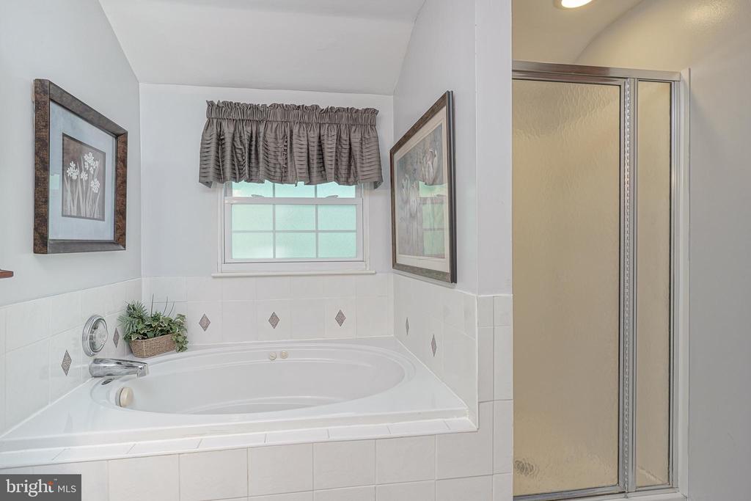
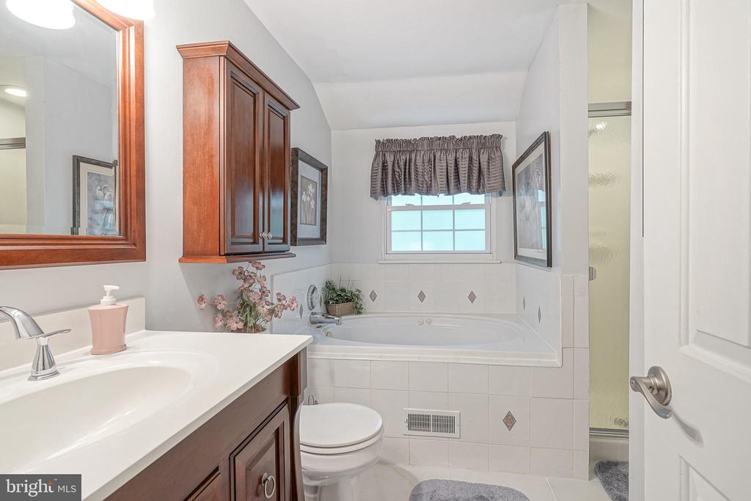
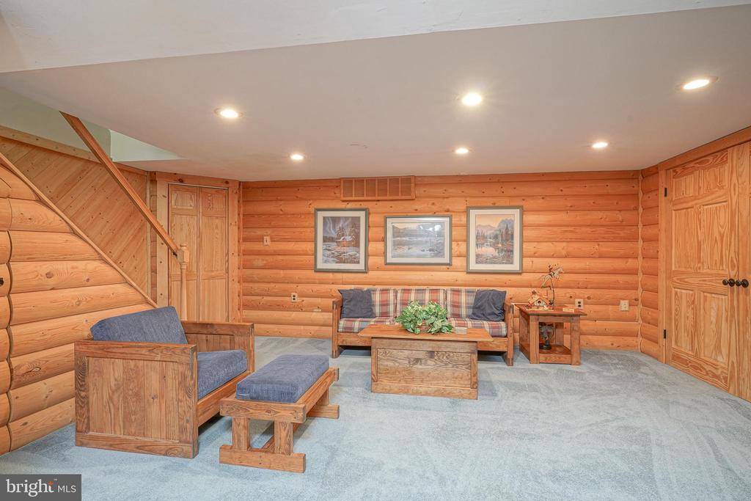
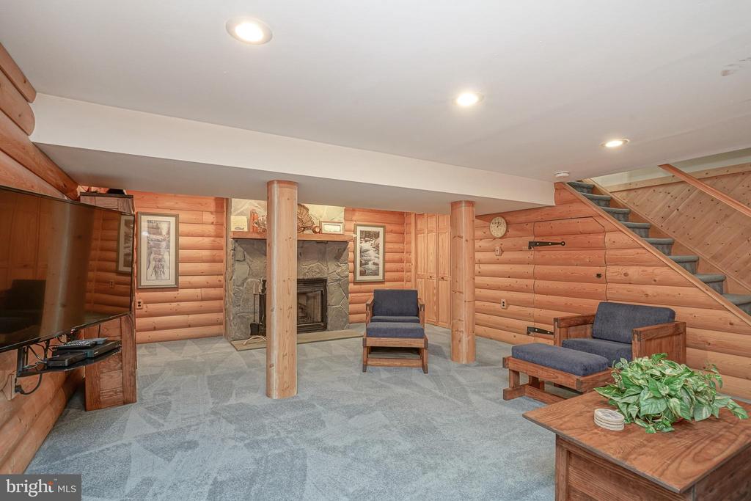
| Other Interior Features | Attic, Carpet, Ceiling Fan(s), Chair Railings, Crown Moldings, Exposed Beams, Family Room Off Kitchen, Floor Plan - Traditional, Kitchen - Eat-In, Pantry, Recessed Lighting, Bathroom - Soaking Tub, Sprinkler System, Bathroom - Stall Shower, Upgraded Countertops, Wainscotting |
| Stories | 2 |
|---|---|
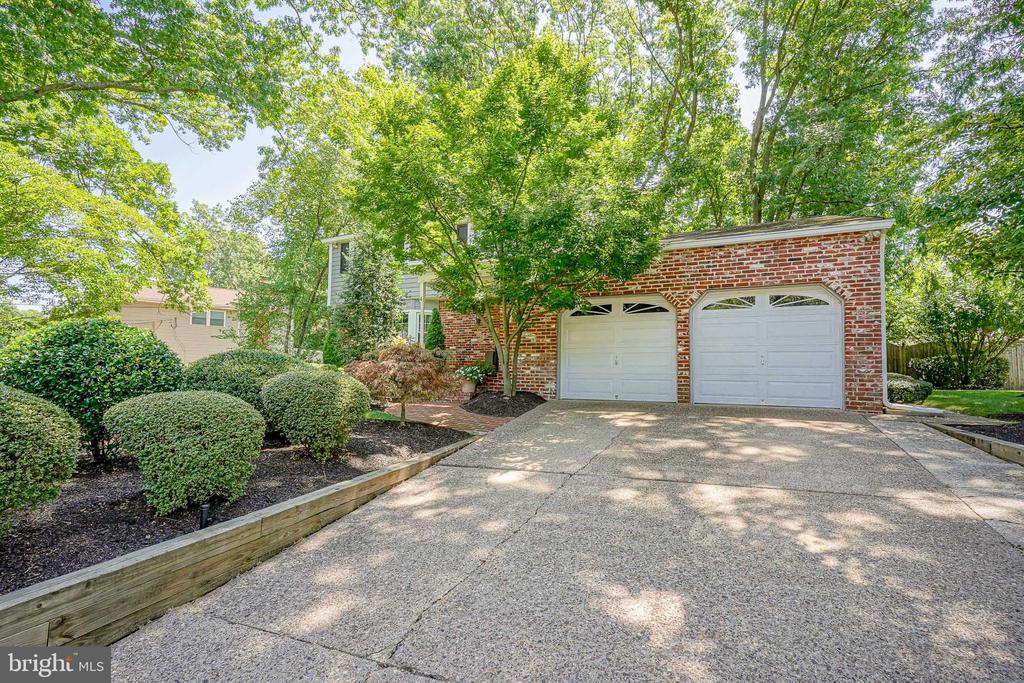
| Garage Space | 2.0 |
| Water Source | Public |
| POOL | No Pool |
| ROOF | Shingle |
| Parking | Attached Garage |
| Heat type | Forced Air |
| Air Conditioning | Central A/C |
| Sewer | Public Sewer |
| Substructure | Block |
| Disability Features | None |
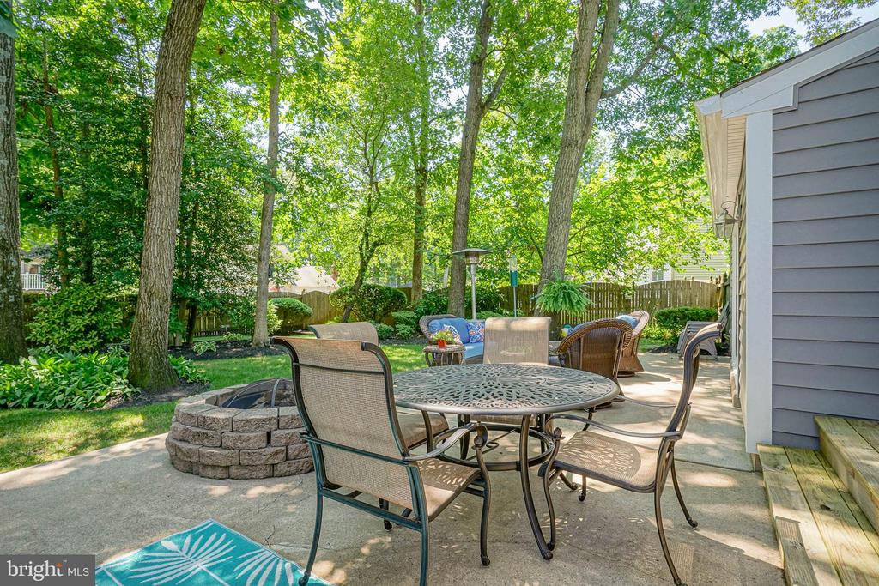
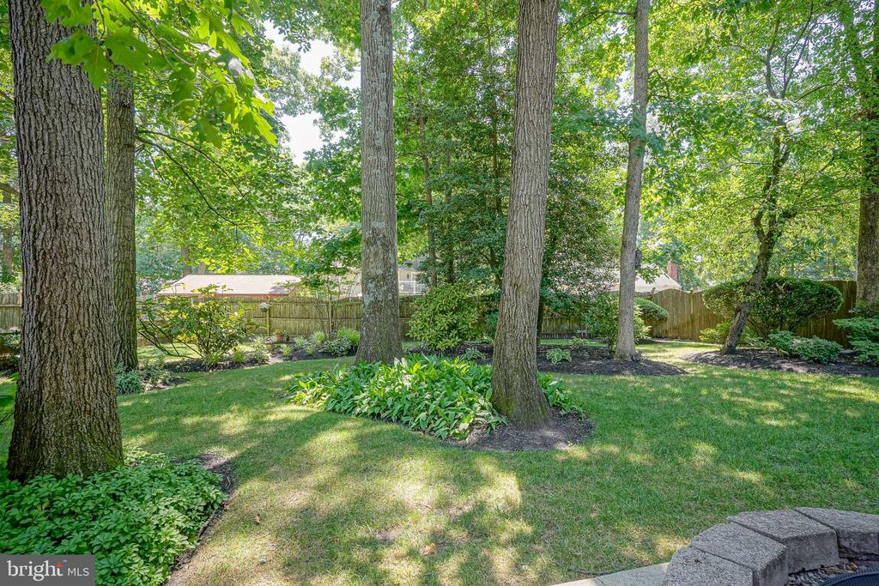
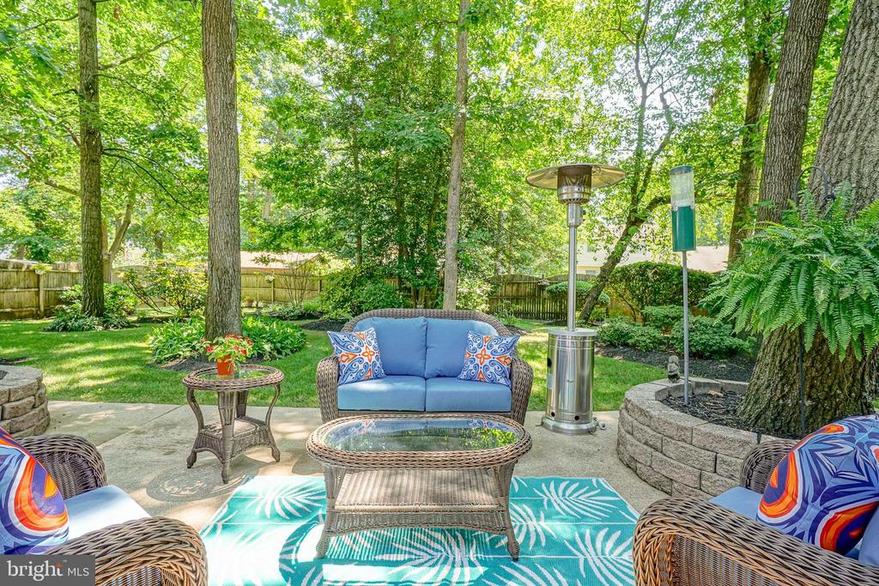
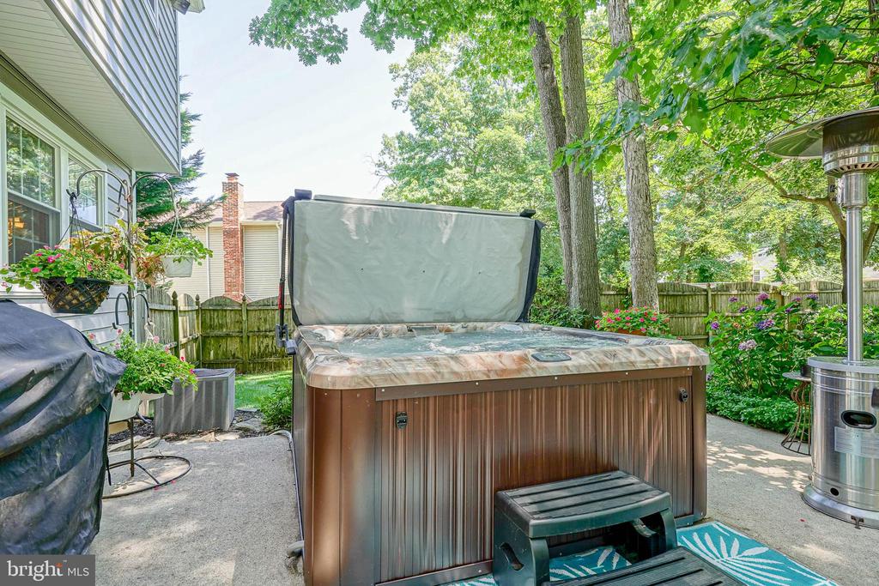
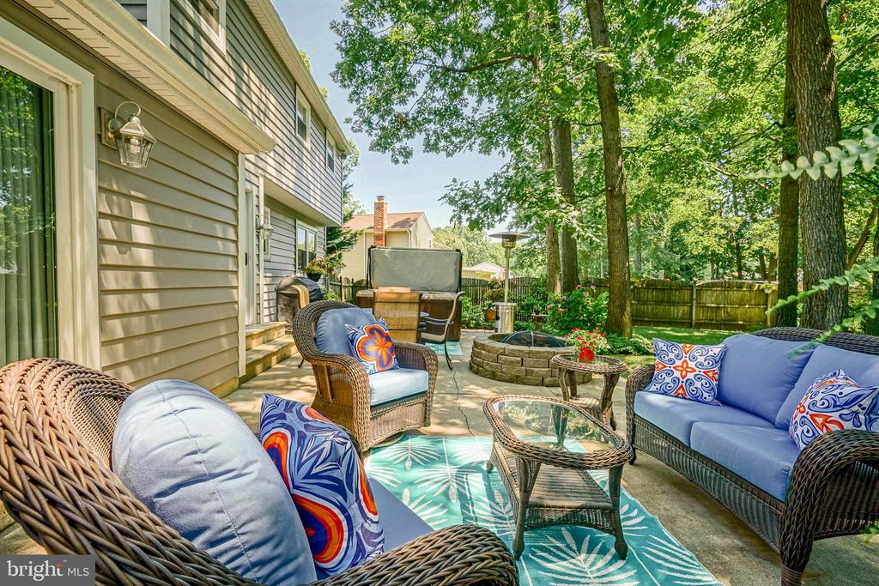
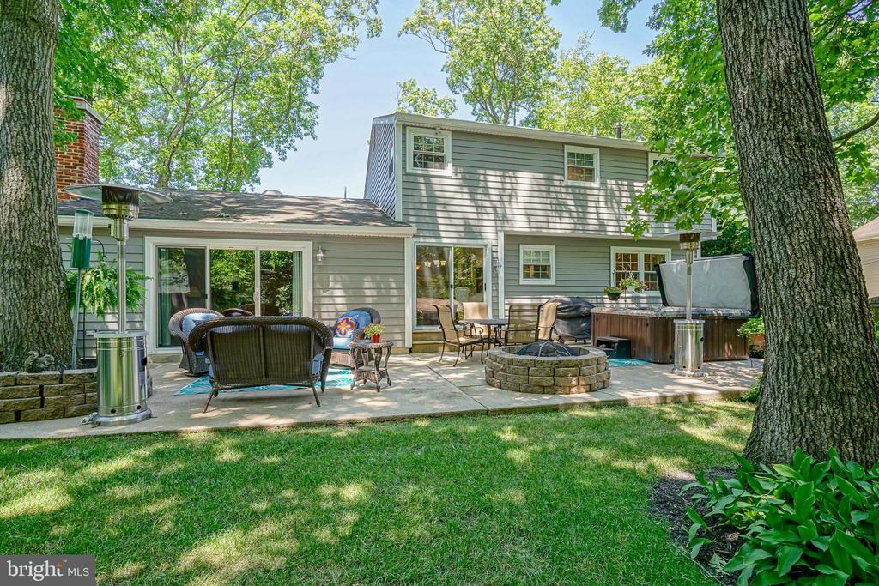
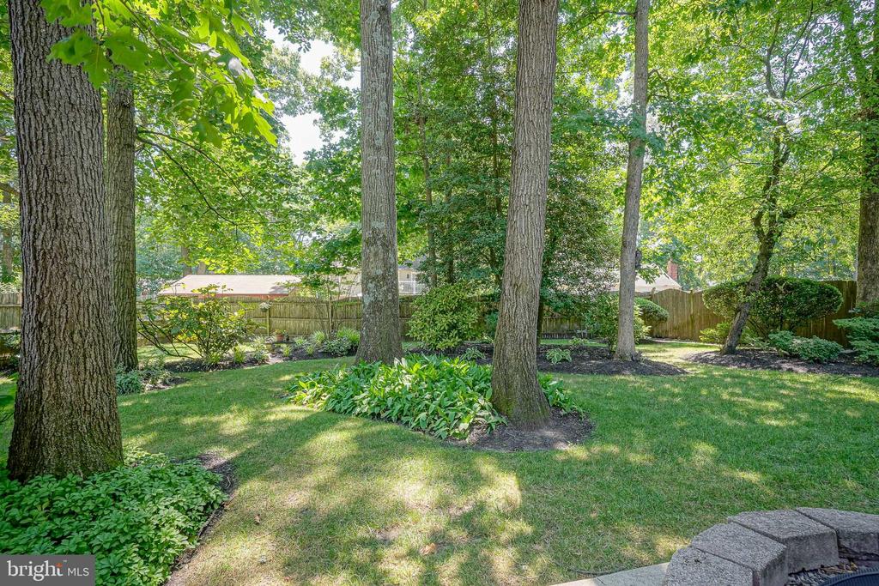
| Other Exterior Features | Chimney Cap(s), Extensive Hardscape, Exterior Lighting, Flood Lights, Hot Tub, Lawn Sprinkler, Street Lights |
| Status | Sold |
|---|---|
| Date Sold | August 30, 2024 |
| LIVING SPACE | 2,136 Sq.Ft. |
| TOTAL AREA | 2,136 Sq.Ft. |
| LOT SIZE | 0.33 Acres |
| MLS® ID | NJGL2045138 |
| Type | Residential |
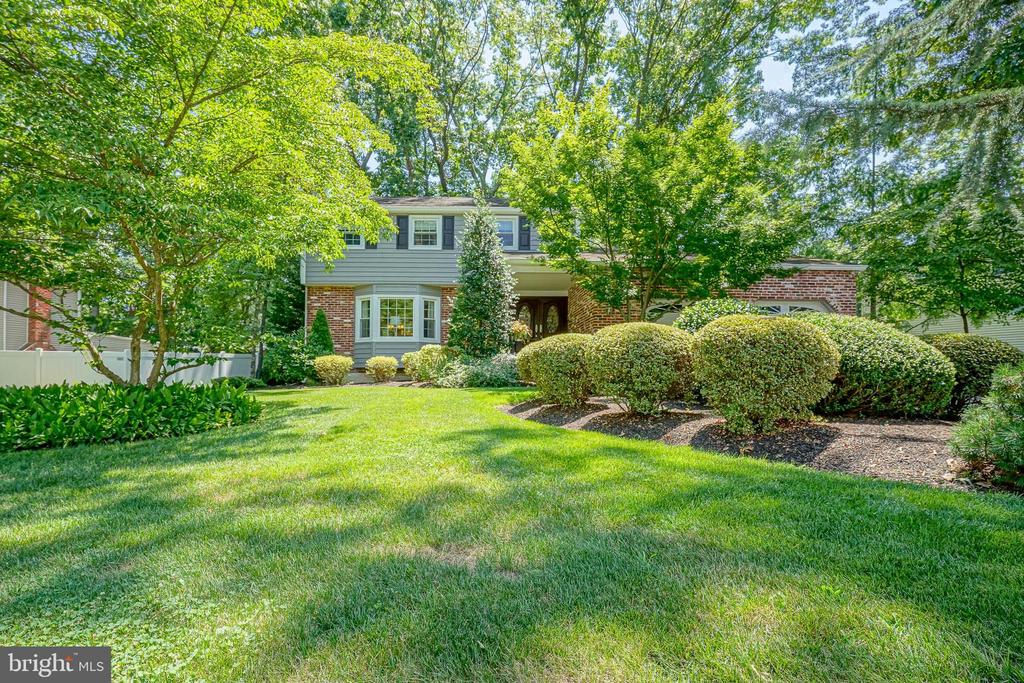
| Year Built | 1968 |
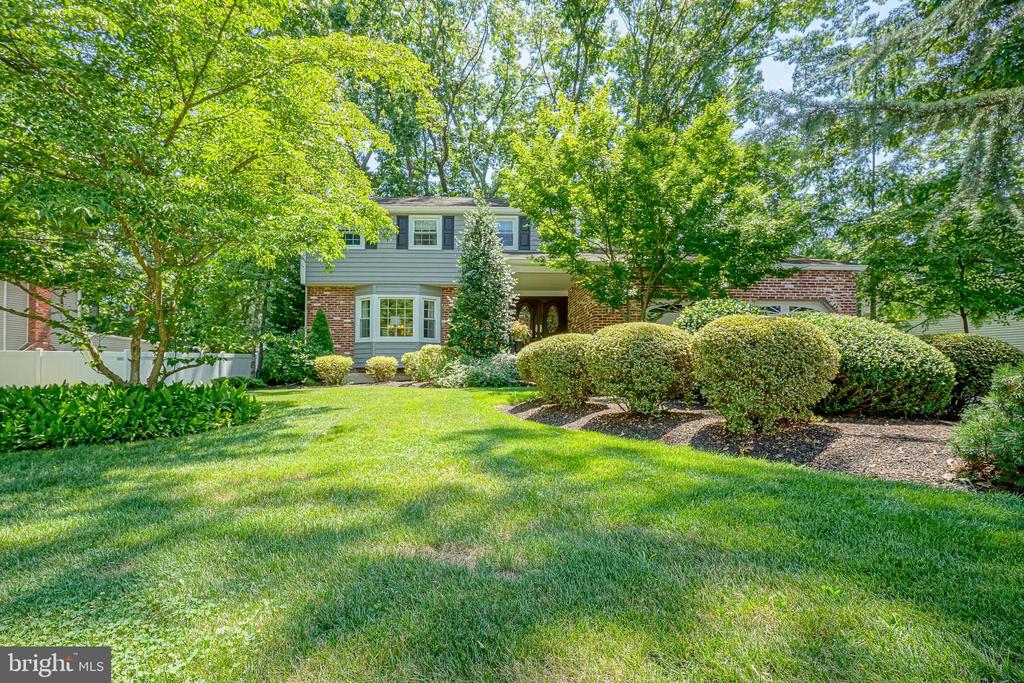
| Architecture Styles | Colonial |
| ELEMENTARY SCHOOL | BIRCHES |
| MIDDLE SCHOOL | BUNKER HILL |
| HIGH SCHOOL | WASHINGTON TWP. H.S. |
| School District | WASHINGTON TOWNSHIP PUBLIC SCHOOLS |
| SALES PRICE | $490,000 |
|---|---|
| REAL ESTATE TAXES | $8,401/yr |
| Zoning | PR1 |
Buying or selling a home is more than just a transaction—it’s a life transition. At The Colleen Hadden Group, we combine local expertise, strong advocacy, and genuine care to make the process smooth, informed, and stress-free. Whether you’re moving across town or across the country, we’re here to guide, support, and celebrate with you every step of the way.
CONTACT US